
Open House Sun, Oct 4th 02:00 PM - 04:00 PM - Views









Address
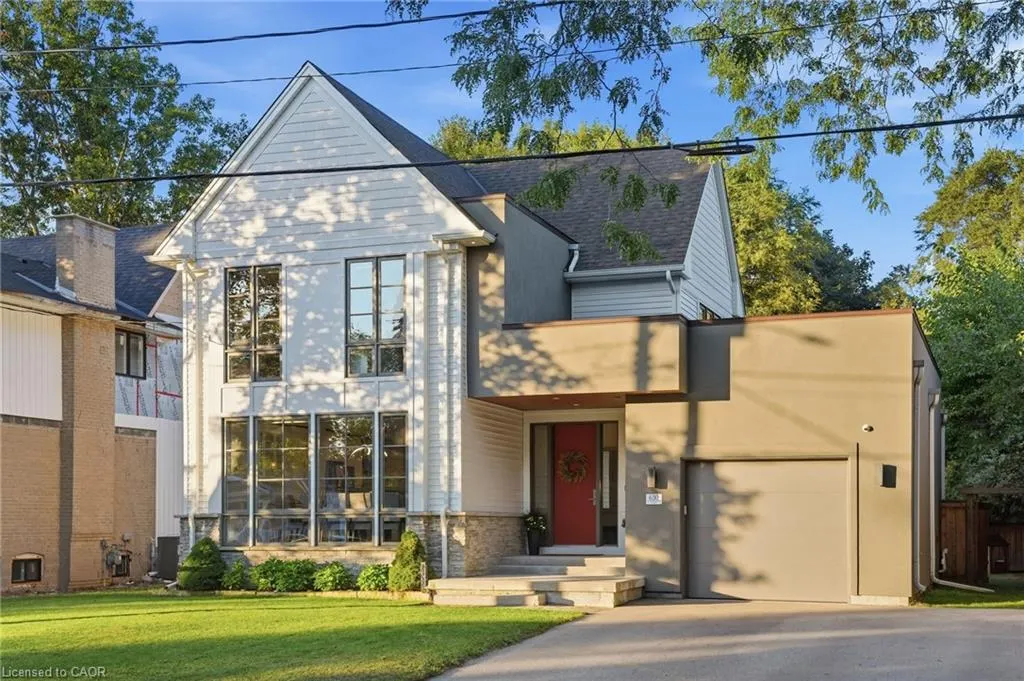
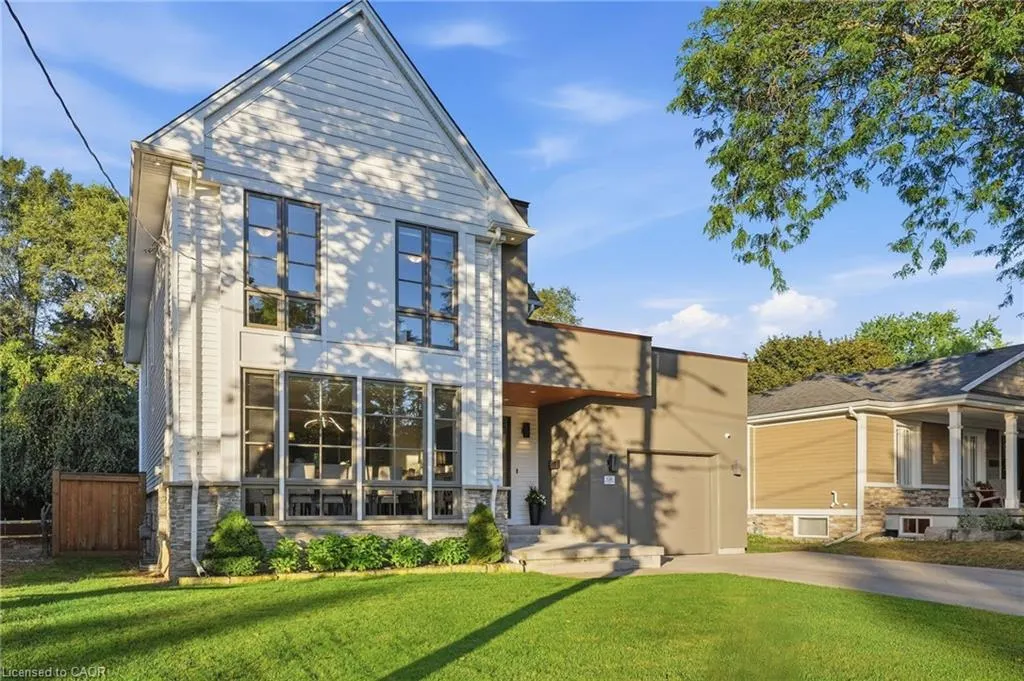
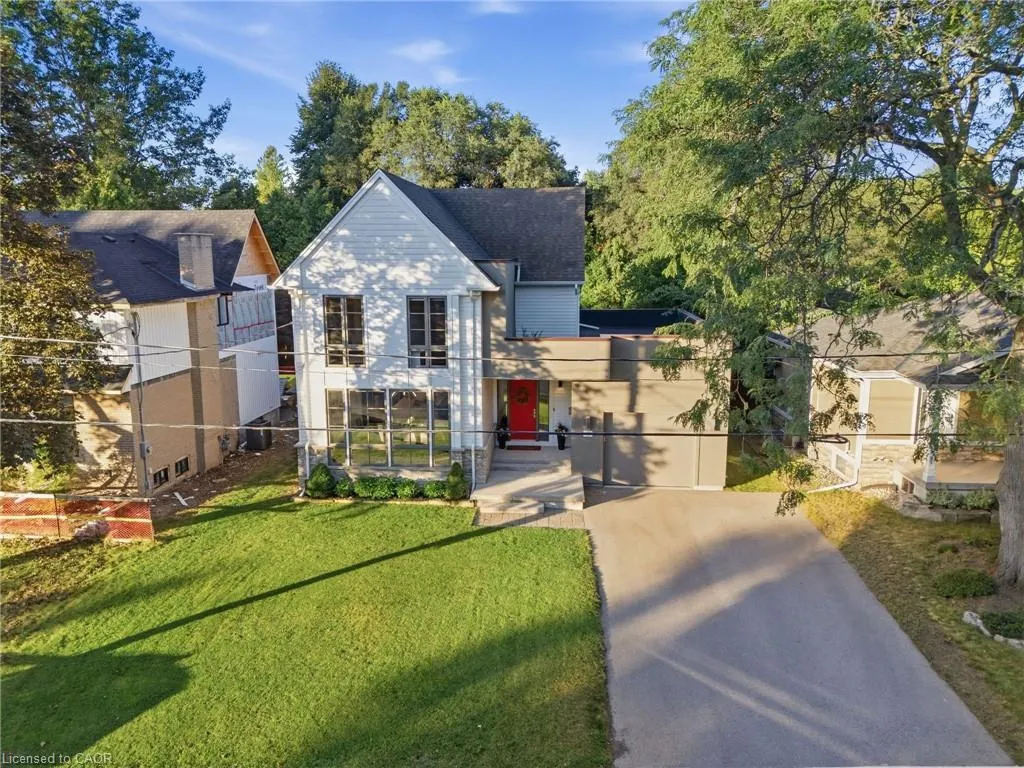
630 George Street, Burlington, ON
Price
$ 2,279,000
Property Attributes
- ID#40865615
- TypeSingle Family
- Listing Status Active
- CityBurlington
- Area31 - Burlington
- Neighbourhood312 - Central
- Postal CodeL7R 2V7
- StyleTraditional
- Year Built2020
- Taxes$ 12081
- Price$ 2,279,000
- Bedrooms4
- Full Bathrooms3
- Half Bathrooms1
- Sqr Footage2628
Data Source:
Ontario Regional (ITSO)
Property Description
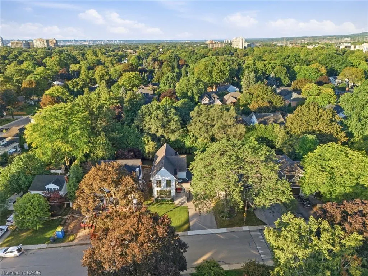
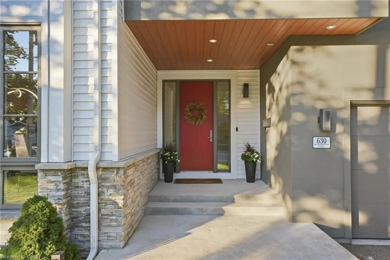
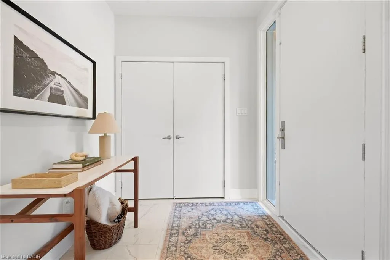
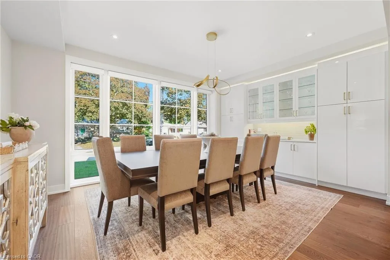
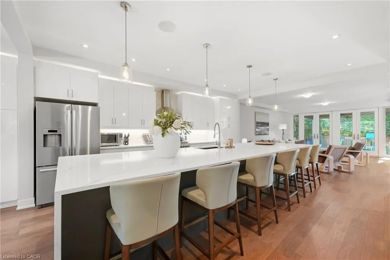
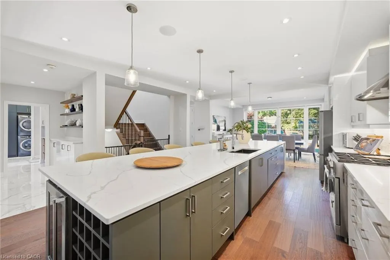
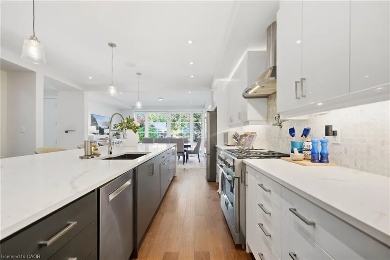
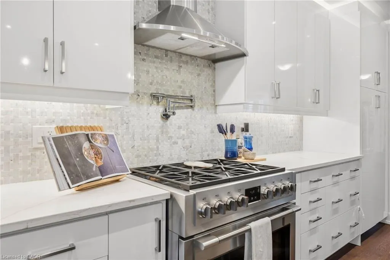
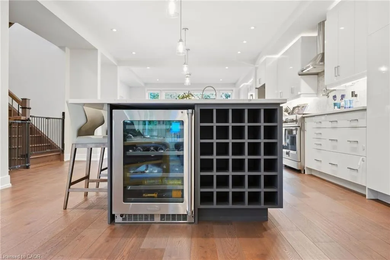
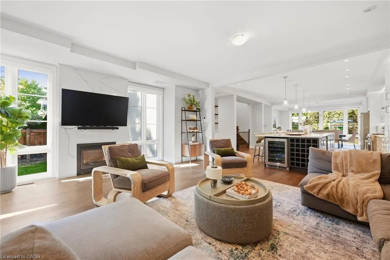
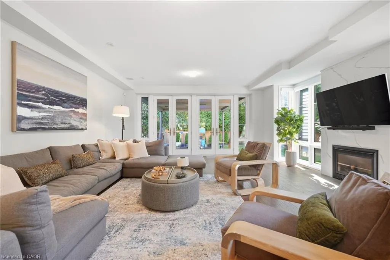
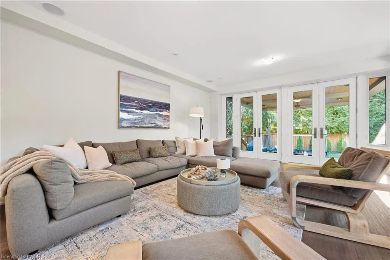
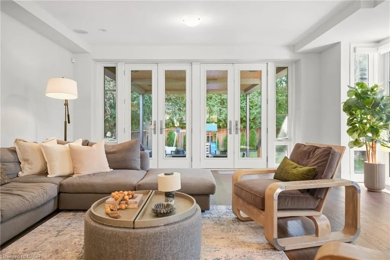
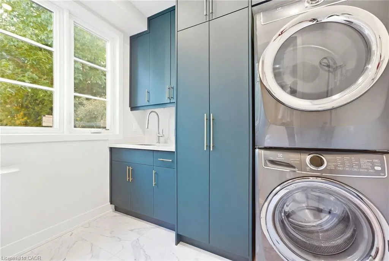
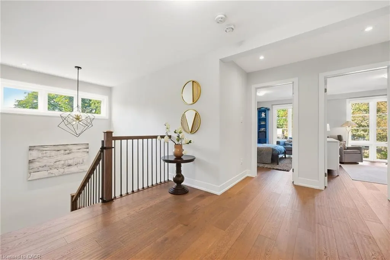
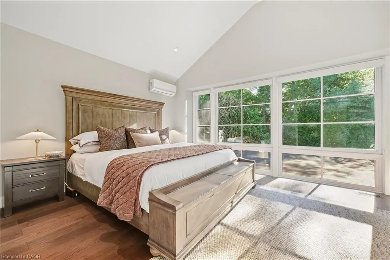
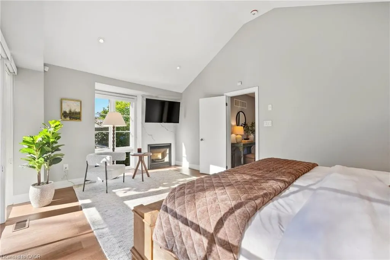
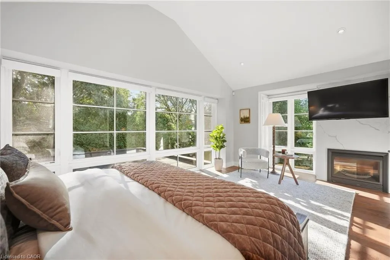
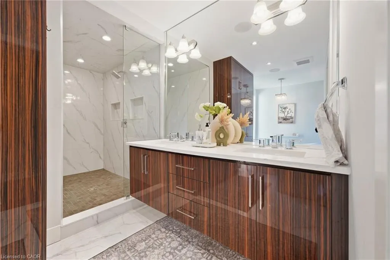
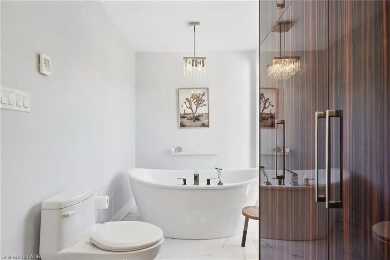
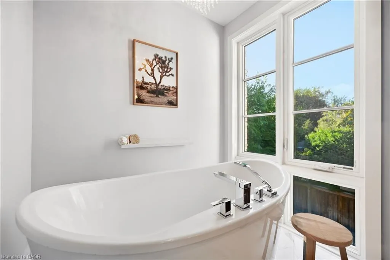
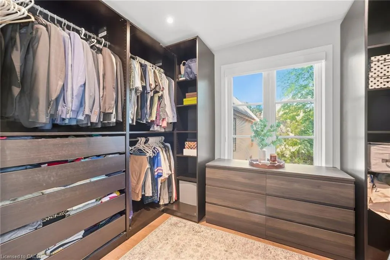
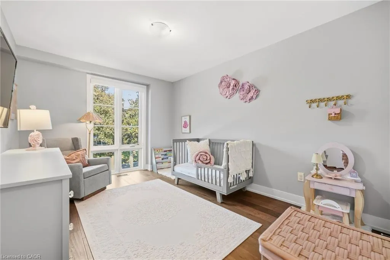
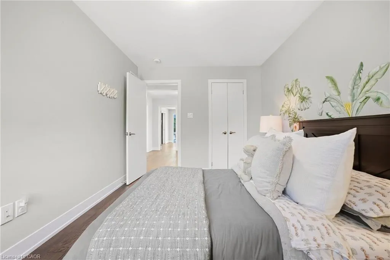
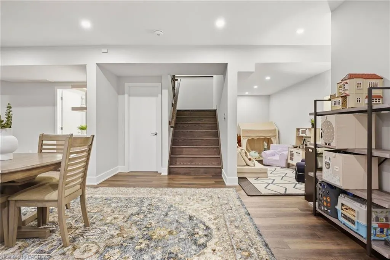
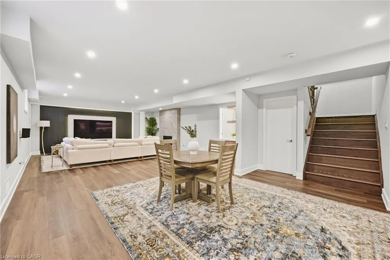
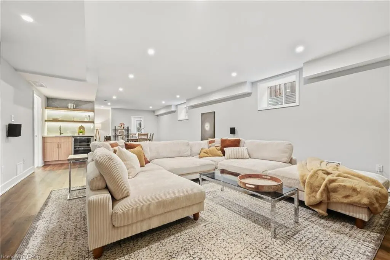
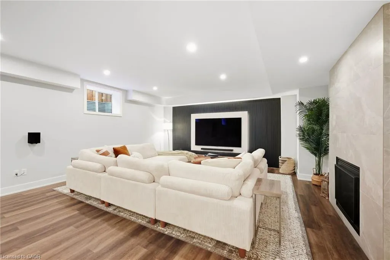
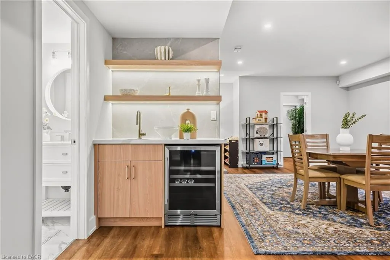
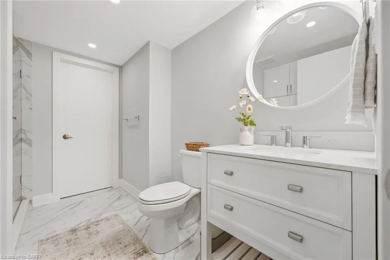
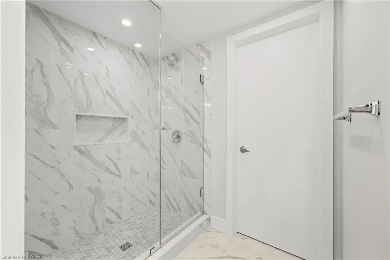
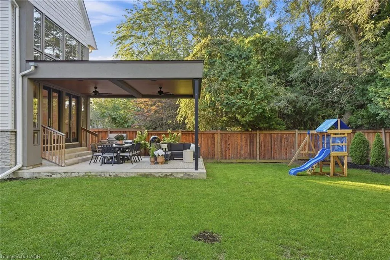
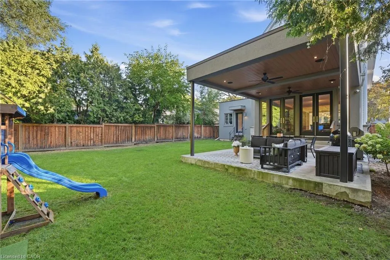
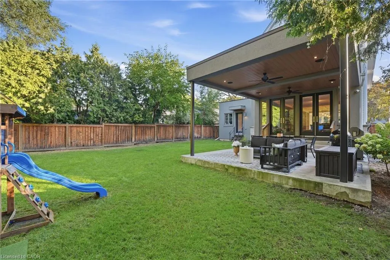
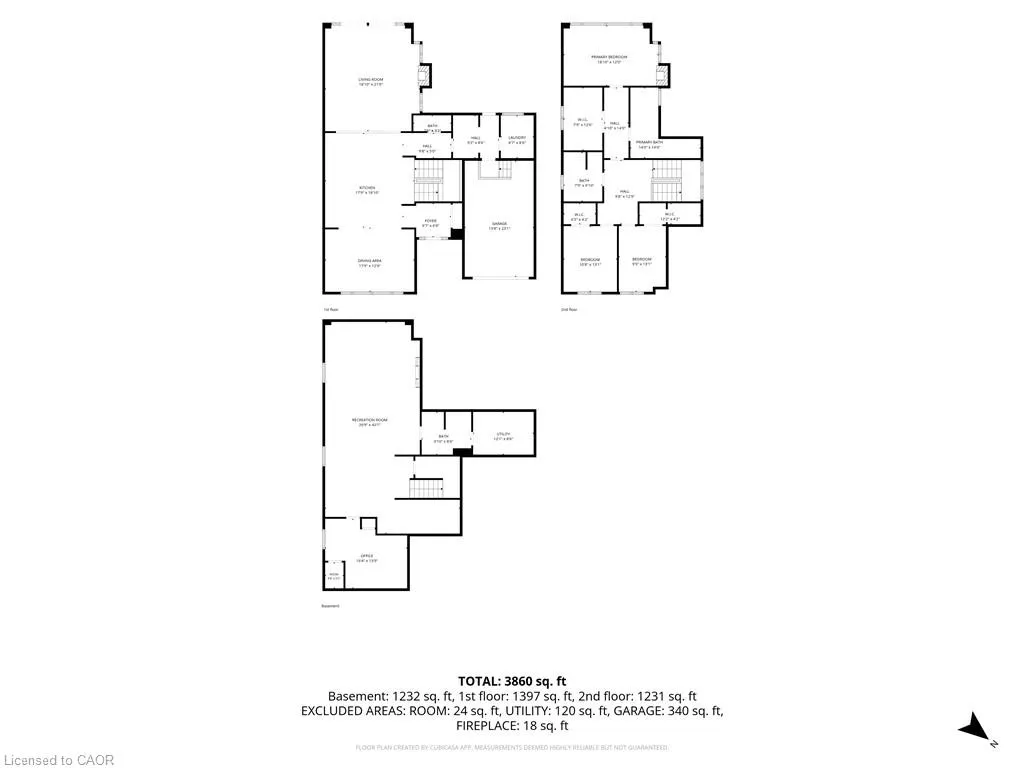
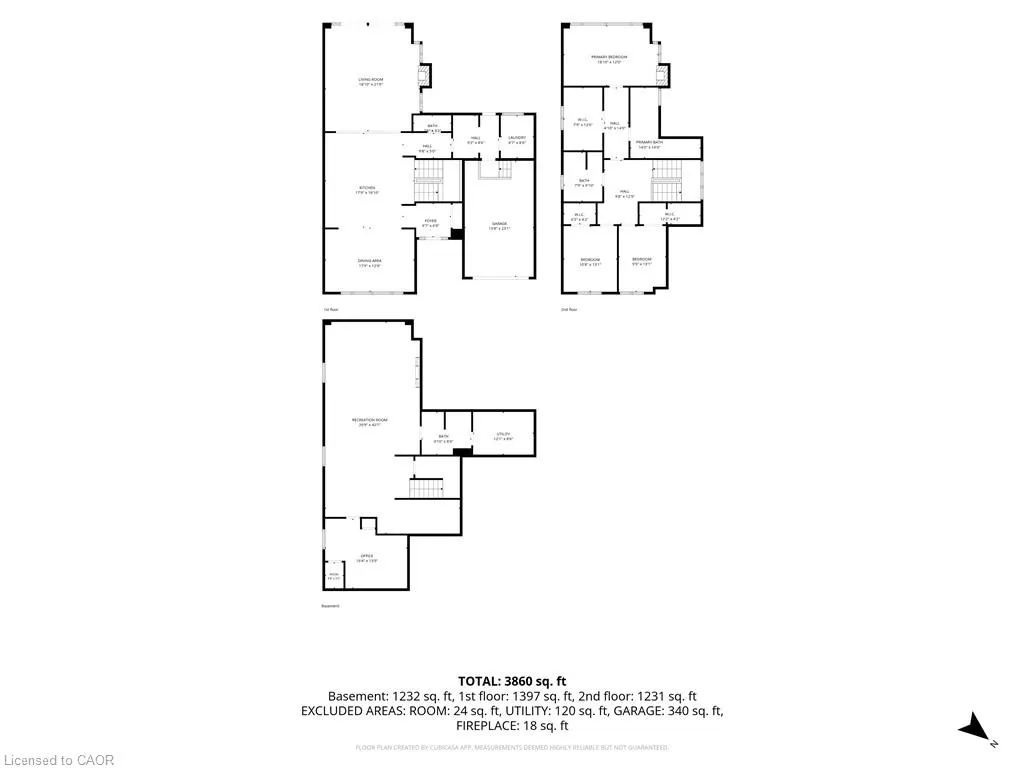
A custom home on a deep 54 x 133 ft lot in the heart of downtown Burlington. A short walk to the lake, the shops, restaurants and your favourite morning coffee, with the GO station minutes away. The main floor is built around the way a family actually lives. The kitchen is where everyone ends up, with an oversized waterfall quartz island, a gas range with pot filler, a double sink and a wine fridge. A wall of windows fills the living room with light, centred on a gas fireplace and French doors out to the backyard. Everyday life comes in through the mudroom off the garage, with custom built-in cubbies and main floor laundry beside it. Upstairs, the primary bedroom has a vaulted ceiling, its own gas fireplace and a custom walk-in dressing room. The ensuite offers a freestanding soaker tub, a glass shower and a double vanity. Two more bedrooms, each with a walk-in closet, share a full bathroom. The finished lower level adds a large rec room with a media wall and wet bar, a fourth bedroom, a play nook or home office and a full bathroom. Room for family, guests or working from home. Out back, a covered outdoor room with ceiling fans for long summer evenings, and a big fenced yard with a playground for the kids. A perfect home with room to grow. Without leaving downtown.
| Elementary School | High School |
|---|---|
| Tom Thomson; Sacred Heart; St. John Elementary School | Burlington Central High; Notre Dame; Assumption High School |
| Price History | |
|---|---|
| 9/25/2026 | Listed $2,279,000 |
General Features
| Living Area | 2628 |
|---|---|
| Sewer | Sewer (Municipal) |
| Heating | Forced Air,Natural Gas |
| Cooling | Central Air |
| Utilities | Cable Connected,Electricity Connected,Natural Gas Connected,Recycling Pickup,Street Lights,Phone Connected |
| Roof | Asphalt Shing |
| Appliances | Bar Fridge,Water Heater Owned,Dishwasher,Dryer,Gas Stove,Hot Water Tank Owned,Range Hood,Refrigerator,Washer,Wine Cooler |
| Zoning | R3.2 |
| Garage Spaces | 1 |
| Patio/Porch Features | Patio,Porch |
| Architectural Style | Traditional |
| Security Features | Security System |
| Construction Materials | Aluminum Siding,Stone,Stucco |
| Exclusions | Living, Dining And Bedroom Lg Televisions. |
| Year Built | 2020 |
| View | Trees/Woods |
| Stories Count | 2 |
| Topography | Flat |
| Property Subtype | Single Family Residence |
| County | Halton |
| New Construction | false |
| Property Type | Residential |
| Attached Garage | true |
| Garage Y/N | true |
| Total Rooms | 15 |
| Full Baths | 3 |
| Status | Active |
| Directions | Drury Lane to Courtland Drive to George Street |
| High School | Burlington Central High; Notre Dame; Assumption |
| City | Burlington |
| Senior Community Y/N | false |
| Open Parking Spaces | 4 |
| MLS Area | 31 - Burlington |
| Lot Size Units | Square Feet |
| Carport Y/N | false |
| Elementary School | Tom Thomson; Sacred Heart; St. John |
| Property Attached Y/N | false |
| Year Built Details | Town Records |
| MLS Area Minor | 312 - Central |
| Virtual Tour | https://oatstudio.aryeo.com/videos/01a0d849-2314-72df-a627-2d1ee28ccb9c |
| Building Area Units | Square Feet |
| Standard Status | Active |
| Year Built Source | Assessor |
| Virtual Tour | https://oatstudio.aryeo.com/sites/630-george-st-burlington-on-l7r-2v7-28868735/branded |
Interior Features
| Interior Amenities | High Speed Internet,Auto Garage Door Remote(s),Built-In Appliances,Ceiling Fan(s),Upgraded Insulation |
|---|---|
| Basement | Full,Finished,Sump Pump |
| Total Fireplaces | 3 |
| Fireplace Features | Living Room,Gas,Recreation Room |
| Kitchen Level | Main |
| Total Stories | 2 |
| Air Conditioning Y/N | false |
| Heating Y/N | true |
| Window Features | Window Coverings |
| Fireplace Y/N | true |
| Above Grade Finished Area | 2628 |
| Half Baths | 1 |
| Laundry Features | Main Level |
| Total Bedrooms | 4 |
| Below Grade Finished Area | 1232 |
| Main Level Bathrooms | 1 |
| Below Grade Finished Area Unit Type | Square Feet |
| Below Grade Finished Area Source | Plans |
| Above Grade Finished Area Source | Plans |
| Above Grade Finished Area Unit Type | Square Feet |
| Total Baths | 4 |
Exterior Features
| Exterior Amenities | Awning(s),Landscape Lighting,Lawn Sprinkler System,Lighting,Privacy |
|---|---|
| Parking Features | Attached Garage,Garage Door Opener,Asphalt,Inside Entry |
| Lot Features | Urban,Irregular Lot,Arts Centre,City Lot,Hospital,Landscaped,Open Spaces,Park,Place of Worship,Playground Nearby,Public Transit,Quiet Area,Rec./Community Centre,Regional Mall,Schools |
| Water Source | Municipal |
| Total Parking | 4 |
| Inclusions | Dishwasher,Dryer,Garage Door Opener,Gas Stove,Hot Water Tank Owned,Range Hood,Refrigerator,Washer,Window Coverings,Wine Cooler,All Elf's Including Ceiling Fans, 83-Inch Lg G4 Tv In The Basement, Including Wall Mount; Basement Tv Sound System; Sony Flat-Screen Tv In The Basement Office, Including Wall Mount; Primary Bedroom Tv, Including Wall Mount; Tv Wall Mounts Currently Installed For The Living Room, Dining Room, Bedroom, Outdoor Playground & Sandbox, Garage Hose Reel/Wheel |
| Lot Size Area | 7427.09 |
| Foundation Details | Poured Concrete |
| Building Area Total | 3860 |
| Lot Dimensions | 53.93 x 132.96 |
| Road Surface Type | Paved |
| Frontage Length | 53.93 |
| Frontage Type | West |
| Lot Size Source | GeoWarehouse |
| Waterfront Y/N | false |
| Covered Spaces | 1 |
| Road Frontage Type | Municipal Road,Public Road |
| Crops Included Y/N | false |
Amenities
- Foreclosure
- Views
- Short Sale
- New Construction
- Adult 55+
- Lease To Own
- No Strata Fees
- Furnished
- Primary On Main
- Air Conditioning
- Seller Finance
- Green
- Fixer Upper
- Horse
- Golf
- Fireplace
- Deck
- Garage
- Basement
- Pool
Property vs Single Family Average in L7R 2V7
In The Neighbourhood
Primary On Main
Burlington
$ 1,095,000
- Type
- Single Family
- Size
- 2,158 SqFt
- Rooms
- 4 Beds + 2 Baths
Right at Home Realty
Viewed
Burlington
$ 1,299,000
- Type
- Single Family
- Size
- 1,990 SqFt
- Rooms
- 4 Beds + 2 Baths
Royal LePage Burloak Real Estate Services
Viewed
Burlington
$ 2,399,900
- Type
- Single Family
- Size
- 2,146 SqFt
- Rooms
- 3 Beds + 2.5 Baths
Royal LePage Burloak Real Estate Services
Burlington
$ 749,900
- Type
- Single Family
- Size
- 1,092 SqFt
- Rooms
- 3 Beds + 2 Baths
Michael St. Jean Realty Inc.
Open House
Burlington
$ 899,900
- Type
- Single Family
- Size
- 1,678 SqFt
- Rooms
- 3 Beds + 2.5 Baths
Keller Williams Edge Realty
Viewed
Burlington
$ 2,199,000
- Type
- Single Family
- Size
- 2,662 SqFt
- Rooms
- 7 Beds + 3.5 Baths
RE/MAX Escarpment Realty Inc.
Primary On Main
Burlington
$ 1,999,000
- Type
- Single Family
- Size
- 2,748 SqFt
- Rooms
- 4 Beds + 2.5 Baths
RE/MAX Escarpment Realty Inc.
 Toronto Real Estate Board (TRREB); All information deemed reliable but not guaranteed. All properties are subject to prior sale, change or withdrawal. Neither listing broker(s) or information provider(s) shall be responsible for any typographical errors, misinformation, misprints and shall be held totally harmless. Listing(s) information is provided for consumer's personal, non-commercial use and may not be used for any purpose other than to identify prospective properties consumers may be interested

 Data provided by the Ontario Regional Technology & Information Systems. The information is deemed reliable, but is not guaranteed. Not intended to solicit buyers or sellers, landlords or tenants currently under contract.
The trademarks REALTOR®, REALTORS® and the REALTOR® logo are controlled by The Canadian Real Estate Association (CREA) and identify real estate professionals who are members of CREA. The trademarks MLS®, Multiple Listing Service® and the associated logos are owned
Data provided by the Ontario Regional Technology & Information Systems. The information is deemed reliable, but is not guaranteed. Not intended to solicit buyers or sellers, landlords or tenants currently under contract.
The trademarks REALTOR®, REALTORS® and the REALTOR® logo are controlled by The Canadian Real Estate Association (CREA) and identify real estate professionals who are members of CREA. The trademarks MLS®, Multiple Listing Service® and the associated logos are owned