
Waterfront - Primary on Main




Address
1219 Silver Mine Lane, Frontenac (Frontenac North), ON
Price
$ 1,199,900
Property Attributes
- ID#X13818574
- TypeSingle Family
- Listing Status Active
- MunicipalityFrontenac (Frontenac North)
- CityFrontenac (Frontenac North)
- Area53 - Frontenac North
- Neighbourhood53 - Frontenac North
- Postal CodeK0H 1B0
- StyleBungalow
- Price$ 1,199,900
- Bedrooms1+2
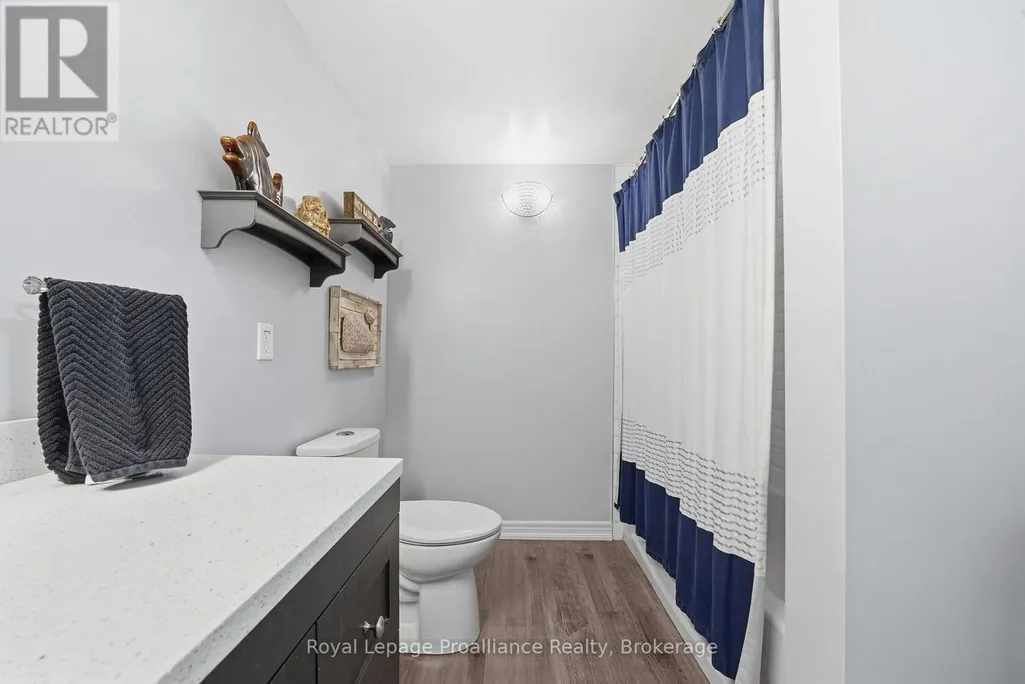
- Bathrooms2
- Half Bathrooms0
Data Source:
Canadian Real Estate Association (CREA)
Property Description
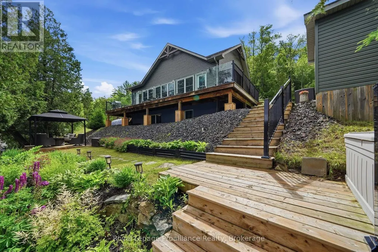
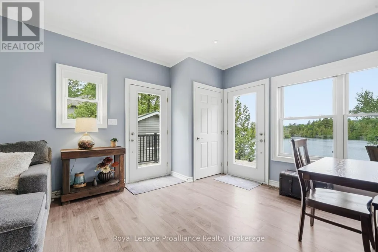
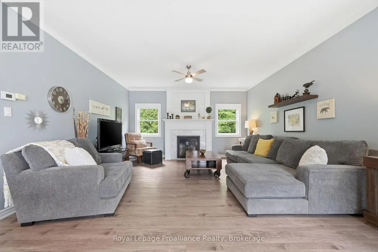
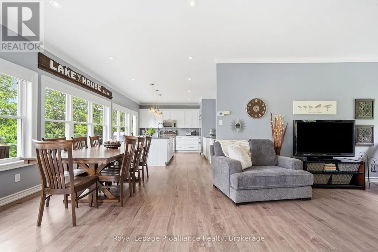
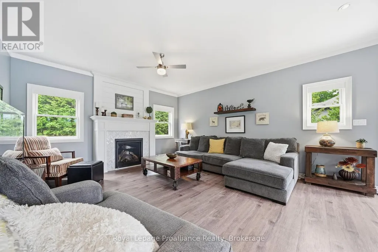
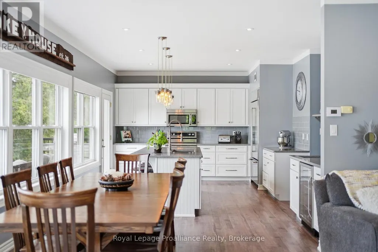
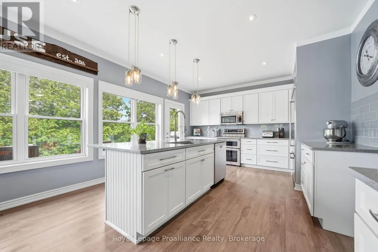
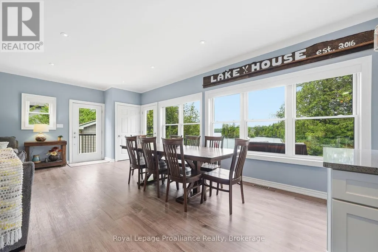
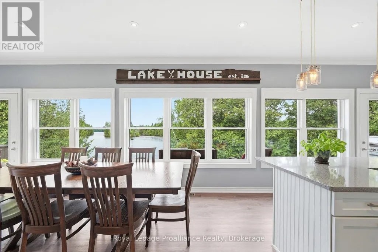
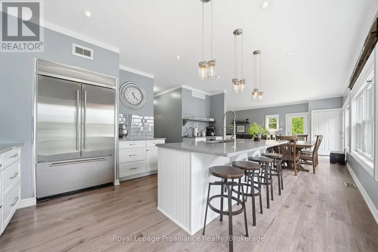
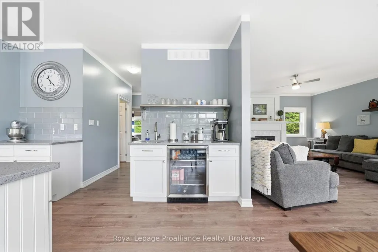
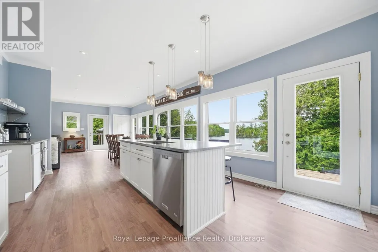
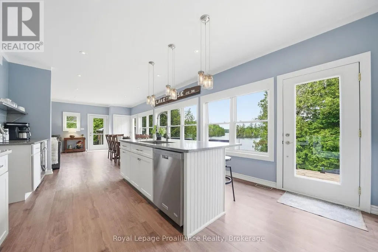
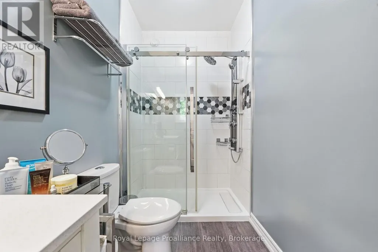
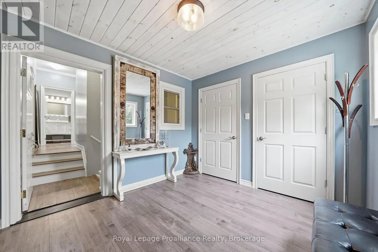
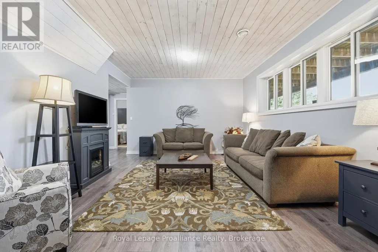
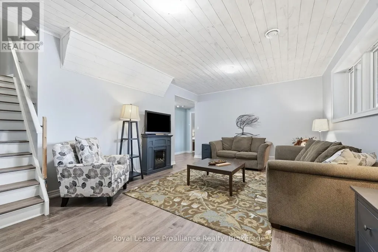
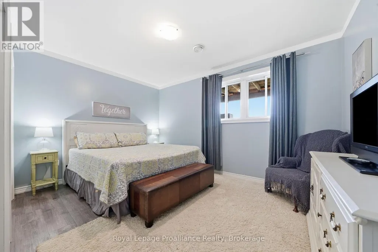
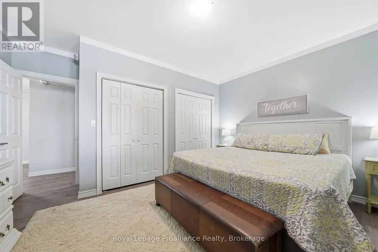
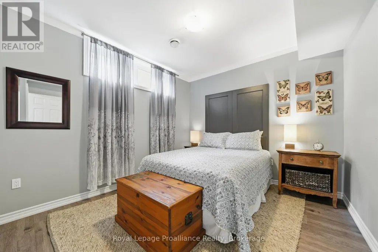
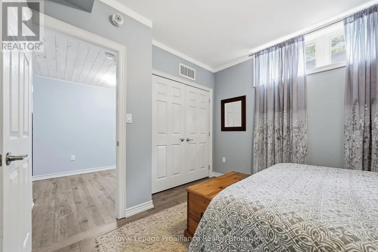
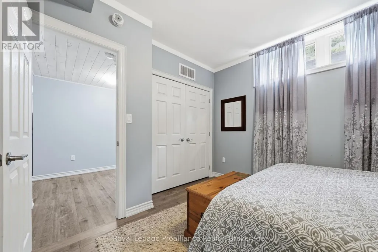
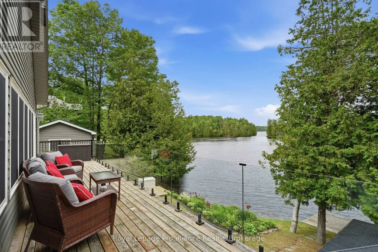
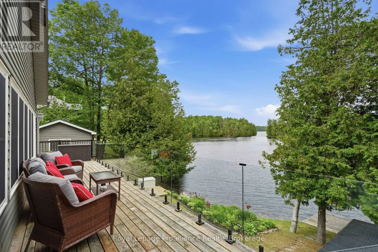
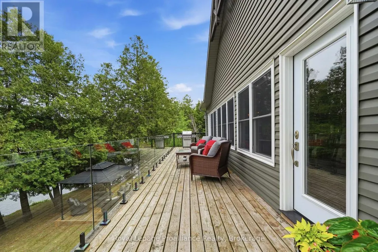
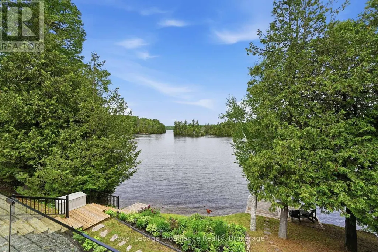
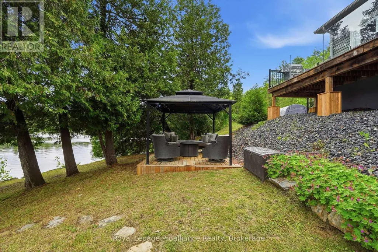
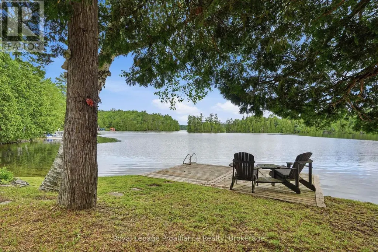
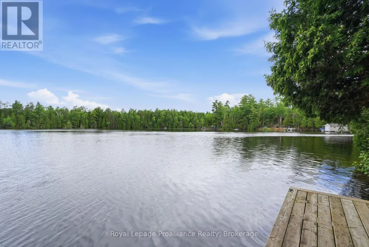
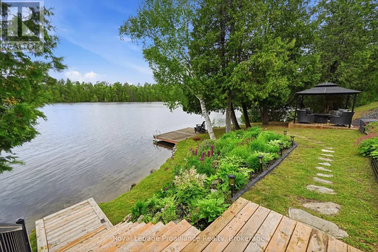
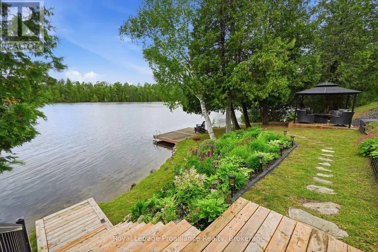
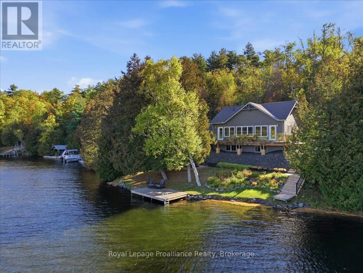
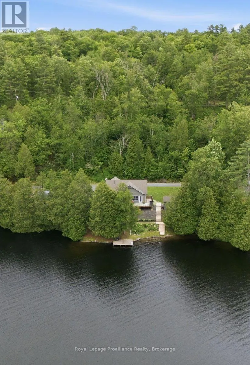
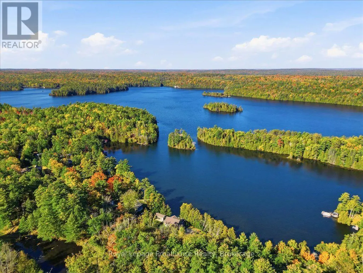
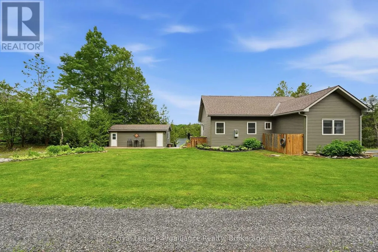
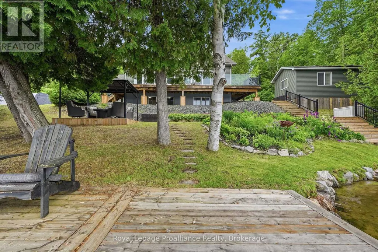
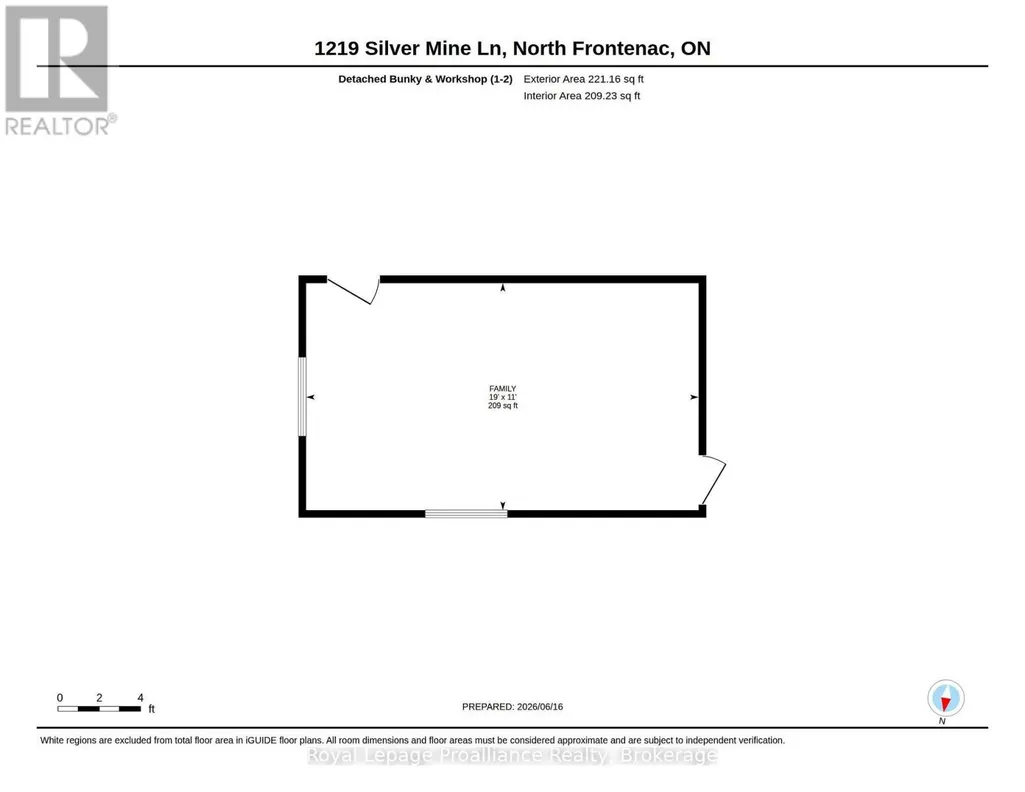
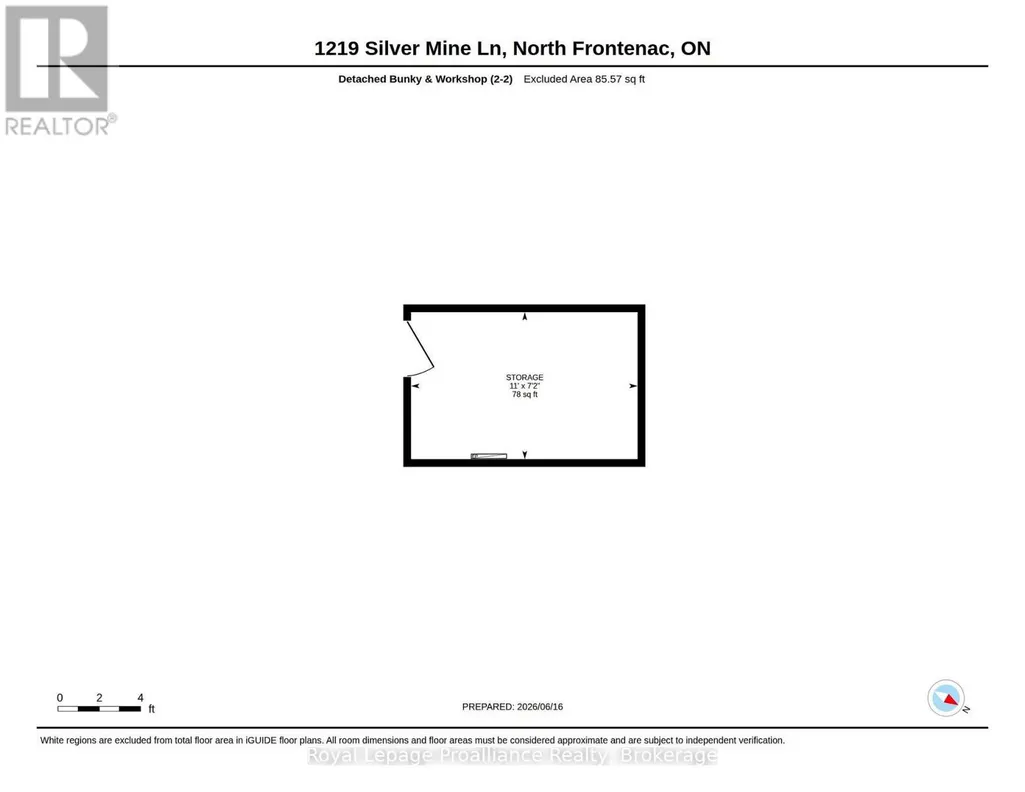
Welcome to your four-season waterfront retreat on beautiful Kashwakamak Lake, where modern comfort meets an incredible close-to-the-water setting. Built in 2016, this thoughtfully designed home or cottage offers something increasingly hard to find on the waterfront-a newer build positioned remarkably close to the shoreline, keeping you connected to the lake inside & out. Large windows across the kitchen & living area frame beautiful lake views, filling the open-concept space with natural light. With western exposure, enjoy gorgeous sunsets from the comfort of home. Inside, the bright layout features 9 ft ceilings on both levels & a stylish kitchen with quartz countertops flowing into the dining & living areas. A cozy propane fireplace adds warmth, while the fully finished lower level offers additional living space for family & guests. A wired & heated bunkie provides extra overflow accommodations. Built for year-round enjoyment, the home is fully spray-foam insulated with forced-air propane heat, central air, on-demand hot water, drilled well, septic & Generac-Kohler backup power. There is also room beside the home to explore adding an attached or detached garage for vehicles, boats, recreational toys, storage or a workshop, subject to approvals. Step outside to beautiful lake views, spectacular sunsets, easy water access & the peaceful surroundings of Kashwakamak Lake. Whether you're searching for a year-round waterfront home or turnkey cottage escape, this fully furnished property combines newer construction, modern conveniences, guest space & a waterfront setting that is increasingly hard to find. Arrive, unpack & start making memories at the lake. (id:7434)
General Features
| Features | Wooded area, Irregular lot size, Rocky, Sloping, Flat site, Carpet Free |
|---|---|
| Easement | Unknown |
| Community Features | Fishing, Community Centre |
| Property Type | Single Family |
| Zoning Description | LSW |
| CommunityName | 53 - Frontenac North |
| Building Age | 6 to 15 years |
| Building Amenities | Fireplace(s) |
| Building Appliances | Water Heater - Tankless |
| Building Architectural Style | Bungalow |
| Building Cooling Type | Central air conditioning |
| Location Description | Cross Streets: Harlowe Rd & Kashwakamak Lake Road. ** Directions: Take Harlowe Rd to Kashwakamak Lake Road to South Kash Lake Lane to Silver Mine. |
| Parking Space Total | 10 |
| Foundation Type | Poured Concrete |
| Building Type | House |
| Ownership Type | Freehold |
| Building.StoriesTotal | 1 |
Interior Features
| Building Fireplace Present | True |
|---|---|
| Building Fireplace Total | 1 |
| Building Heating Type | Forced air |
| Building Heating Fuel | Propane |
| Basement Development | Finished |
| Basement Type | N/A (Finished) |
| Construction Style Attachment | Detached |
| Living Area Range | 1100 |
| Bedrooms | 1+2 |
Exterior Features
| Structure | Deck, Outbuilding, Dock |
|---|---|
| Water Front Name | Kashwakamak Lake |
| Water Front Type | Waterfront on lake |
| ViewType | Lake view, View of water, Direct Water View |
| Landscape Features | Landscaped |
| Sewer | Septic System |
| Exterior Finish | Vinyl siding |
Room Details
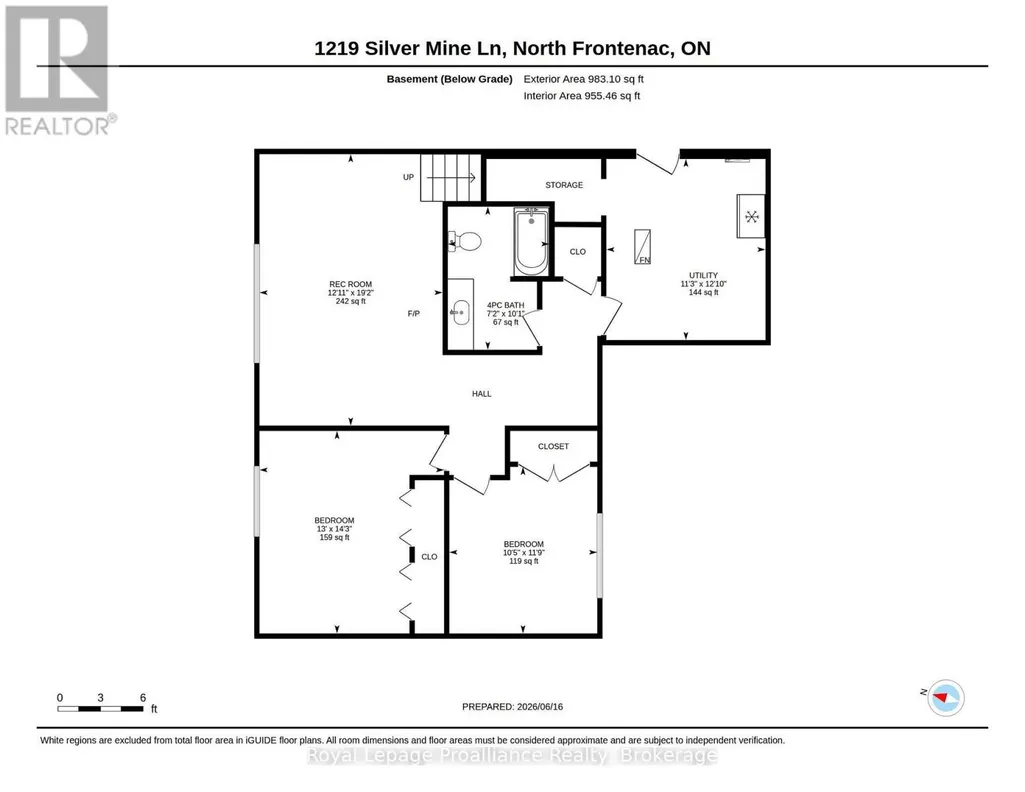
| Room | Dimensions | Level | Flooring | Details |
|---|---|---|---|---|
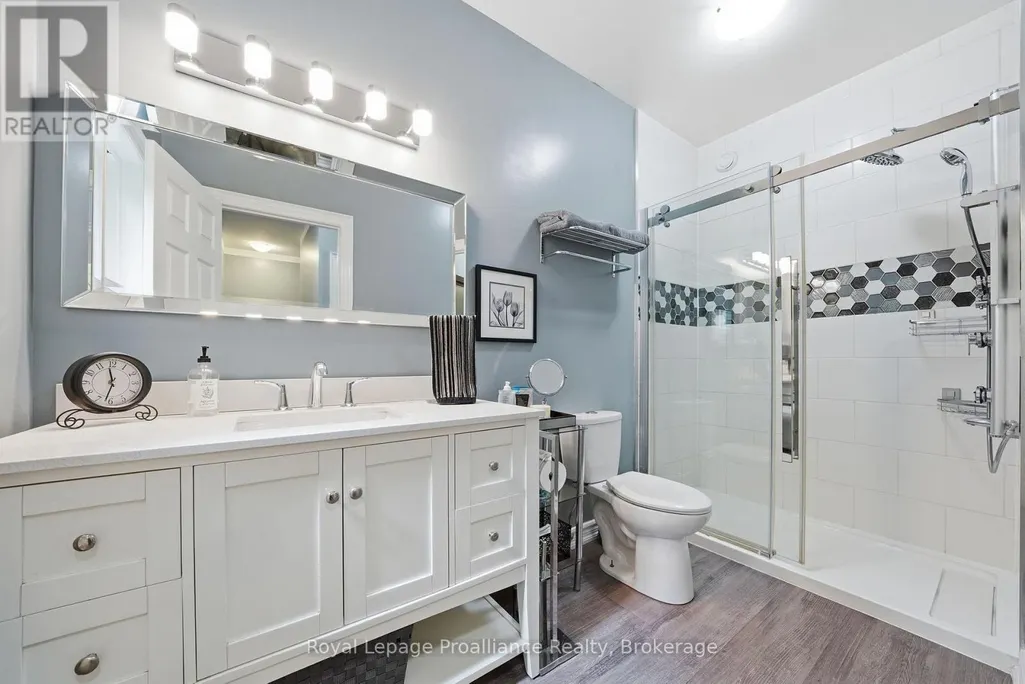
| Bathroom | 1.52 m x 3.37 m | Main level | 3.37 m | |
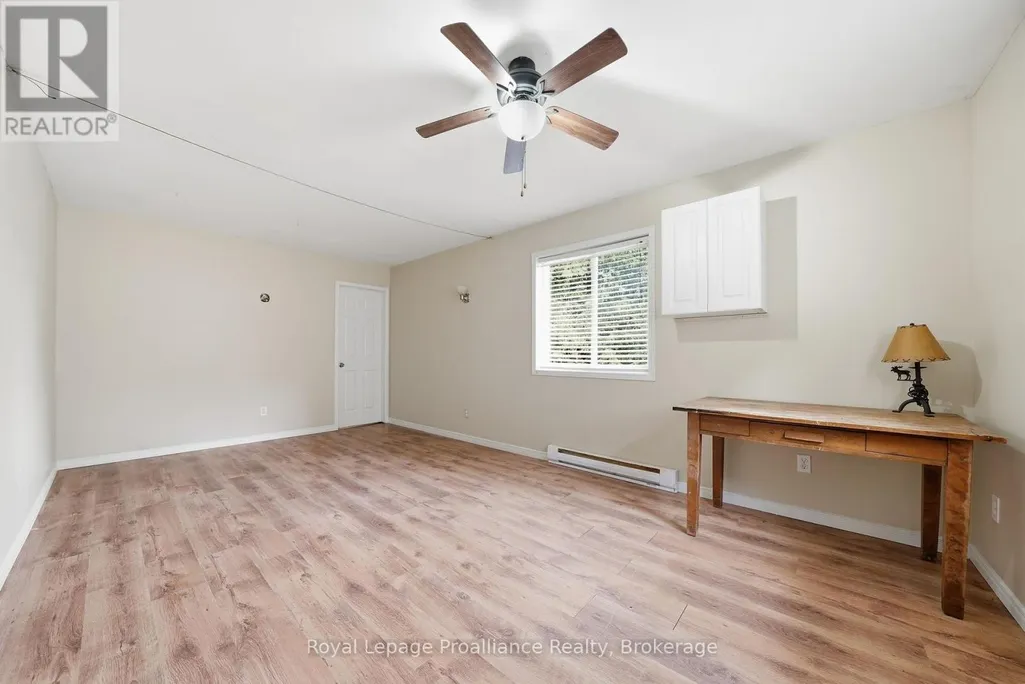
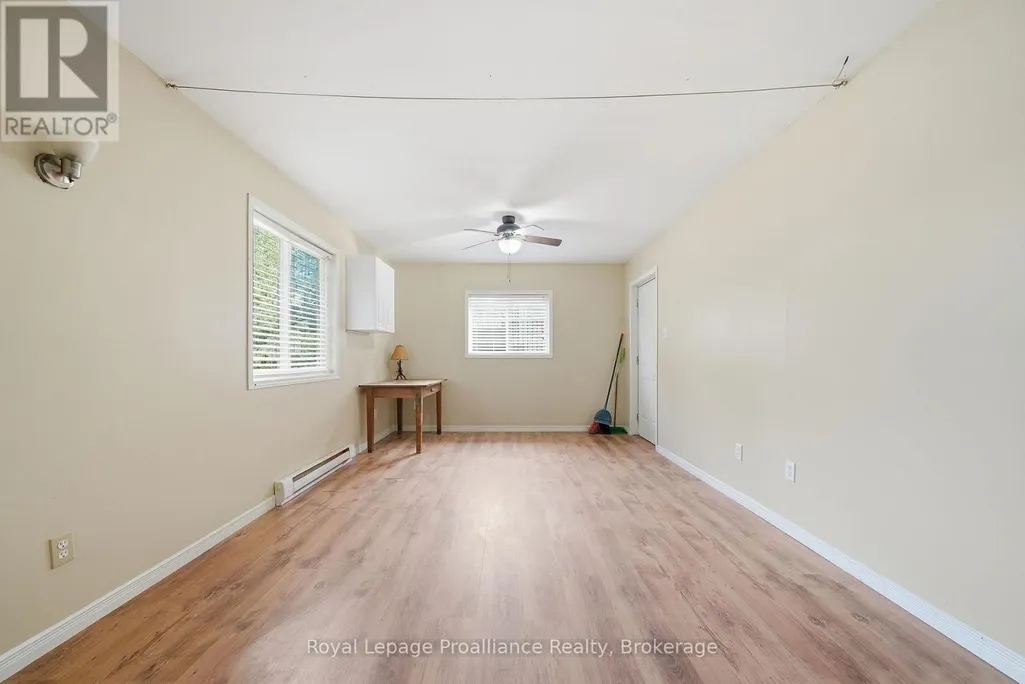
| Bedroom 2 | 3.97 m x 4.36 m | Basement | 4.36 m | |
| Bedroom 3 | 3.18 m x 3.58 m | Basement | 3.58 m | |
| Dining room | 4.65 m x 2.58 m | Main level | 2.58 m | |
| Foyer | 2.93 m x 3.16 m | Main level | 3.16 m | |
| Kitchen | 6.01 m x 4.08 m | Main level | 4.08 m | |
| Laundry room | 1.73 m x 2.21 m | Main level | 2.21 m | |
| Living room | 4.65 m x 5.03 m | Main level | 5.03 m | |
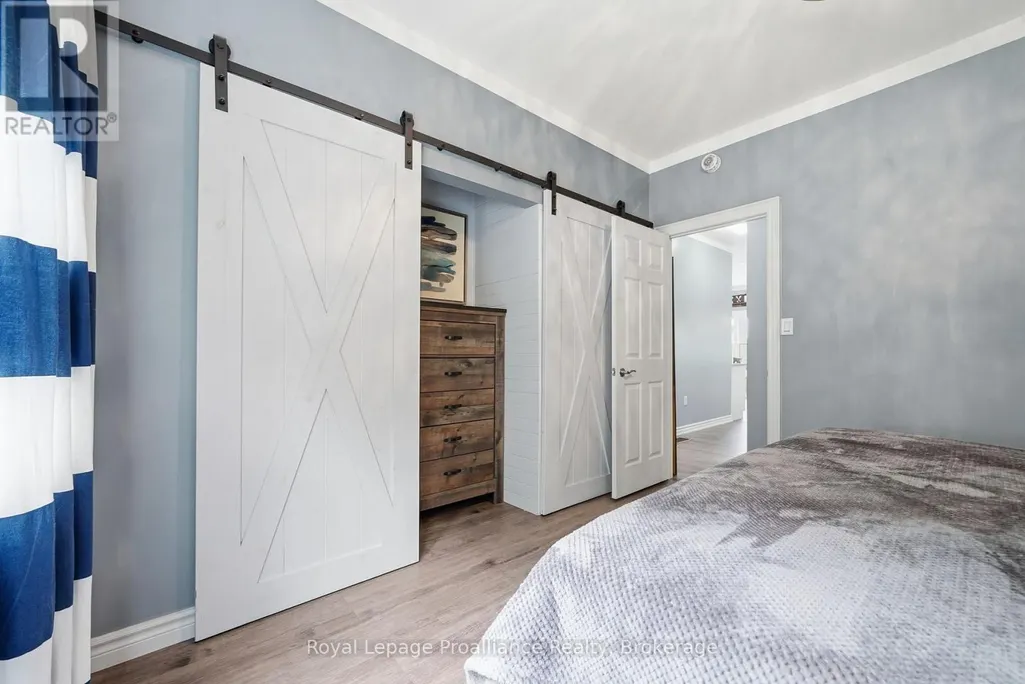
| Primary Bedroom | 4.26 m x 3.59 m | Main level | 3.59 m | |
| Recreational, Games room | 3.94 m x 5.84 m | Basement | 5.84 m | |
| Utility room | 3.42 m x 3.9 m | Basement | 3.9 m |
Amenities
- Views
- New Construction
- Adult 55+
- Lease To Own
- No Strata Fees
- Furnished
- Primary On Main
- Air Conditioning
- Seller Finance
- Green
- Fixer Upper
- Horse
- Golf
- Fireplace
- Deck
- Garage
- Basement
- Pool

Property vs Single Family Average in K0H 1B0
Price
In The Neighbourhood
Just Listed
Frontenac (Frontenac North)
$ 649,900
- Type
- Single Family
- Rooms
- 3 Beds + 1 Baths
ROYAL LEPAGE PROALLIANCE REALTY, BROKERAGE
Waterfront
Frontenac (Frontenac North)
$ 1,200,000
- Type
- Single Family
- Rooms
- 4 Beds + 2 Baths
ROYAL LEPAGE TEAM REALTY
Primary On Main
Frontenac (Frontenac North)
$ 799,900
- Type
- Single Family
- Rooms
- 3 Beds + 3.5 Baths
CENTURY 21 SYNERGY REALTY INC.
Waterfront
Frontenac (Frontenac North)
$ 1,199,900
- Type
- Single Family
- Rooms
- 4 Beds + 2 Baths
Royal Lepage Proalliance Realty
 Toronto Real Estate Board (TRREB); All information deemed reliable but not guaranteed. All properties are subject to prior sale, change or withdrawal. Neither listing broker(s) or information provider(s) shall be responsible for any typographical errors, misinformation, misprints and shall be held totally harmless. Listing(s) information is provided for consumer's personal, non-commercial use and may not be used for any purpose other than to identify prospective properties consumers may be interested

 Data provided by the Ontario Regional Technology & Information Systems. The information is deemed reliable, but is not guaranteed. Not intended to solicit buyers or sellers, landlords or tenants currently under contract.
The trademarks REALTOR®, REALTORS® and the REALTOR® logo are controlled by The Canadian Real Estate Association (CREA) and identify real estate professionals who are members of CREA. The trademarks MLS®, Multiple Listing Service® and the associated logos are owned
Data provided by the Ontario Regional Technology & Information Systems. The information is deemed reliable, but is not guaranteed. Not intended to solicit buyers or sellers, landlords or tenants currently under contract.
The trademarks REALTOR®, REALTORS® and the REALTOR® logo are controlled by The Canadian Real Estate Association (CREA) and identify real estate professionals who are members of CREA. The trademarks MLS®, Multiple Listing Service® and the associated logos are owned