
Address
6367 Herberts Corners Road, Ottawa, ON
Price
$ 1,685,000
Property Attributes
- ID#X13783810
- TypeSingle Family
- Listing Status Active
- MunicipalityOttawa
- CityOttawa
- Area1605 - Osgoode Twp North of Reg Rd 6
- Neighbourhood1605 - Osgoode Twp North of Reg Rd 6
- Postal CodeK4P 1H3
- Style
- Price$ 1,685,000
- Bedrooms4
- Bathrooms2
- Half Bathrooms1
Data Source:
Canadian Real Estate Association (CREA)
Property Description
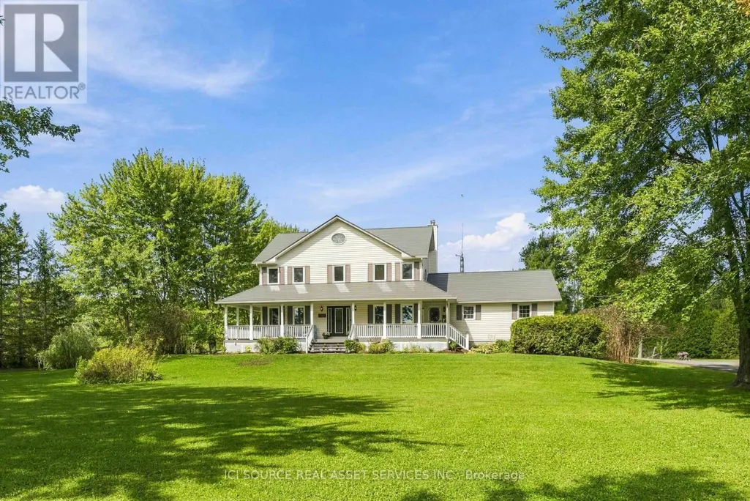
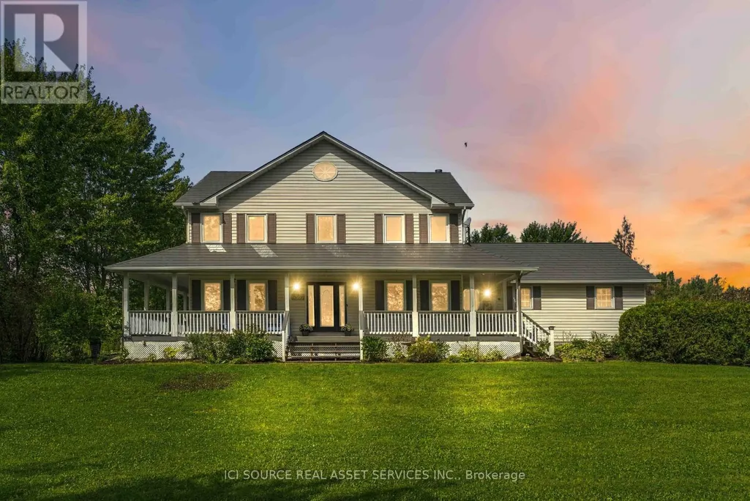
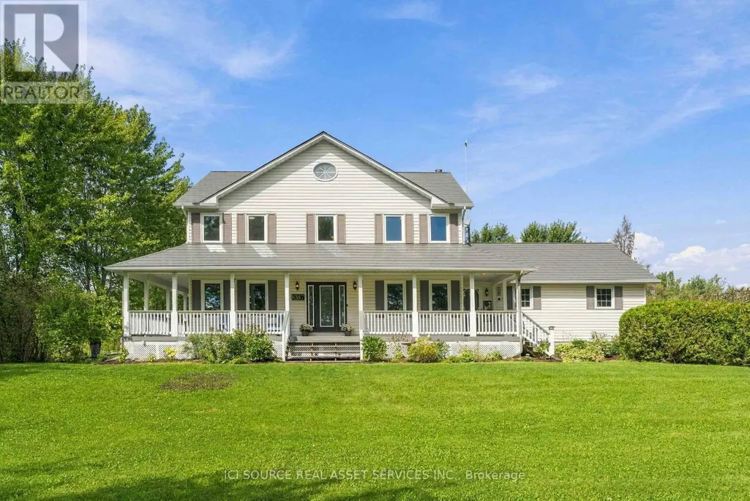
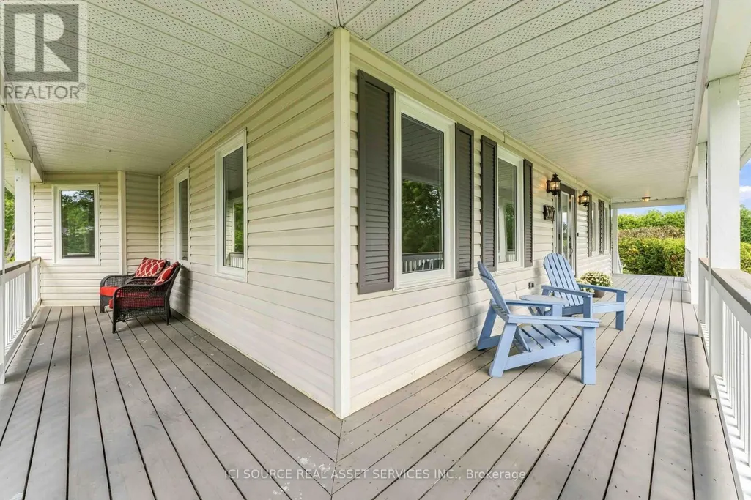
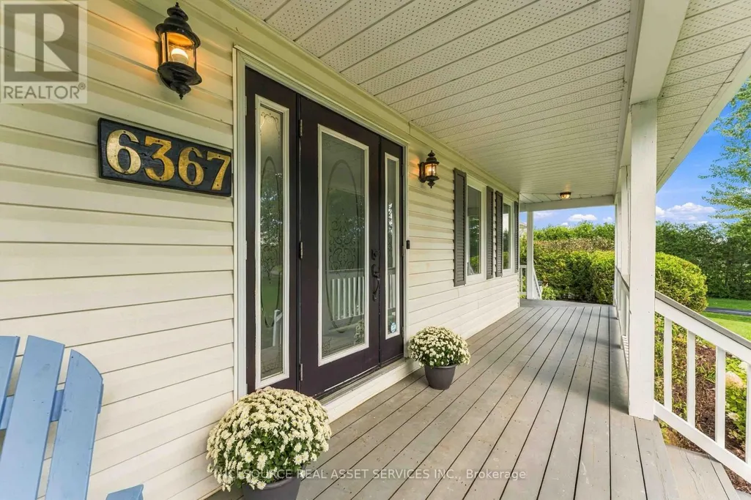
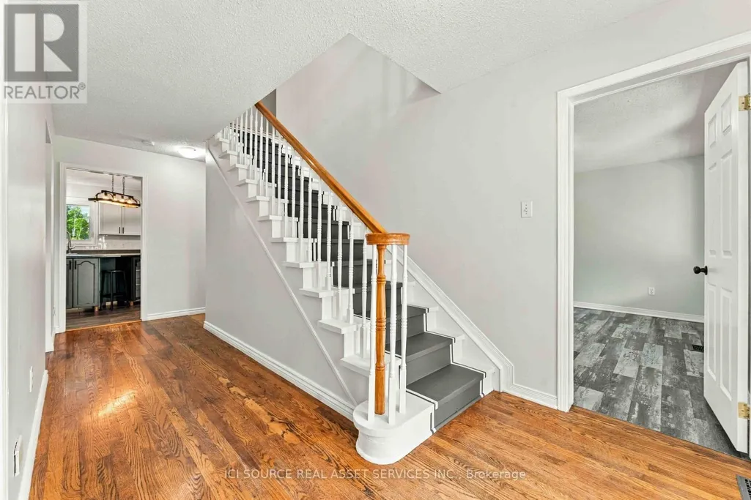
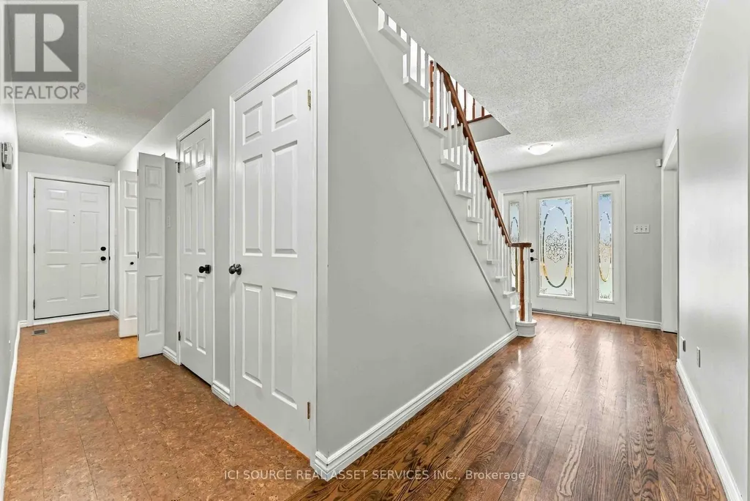
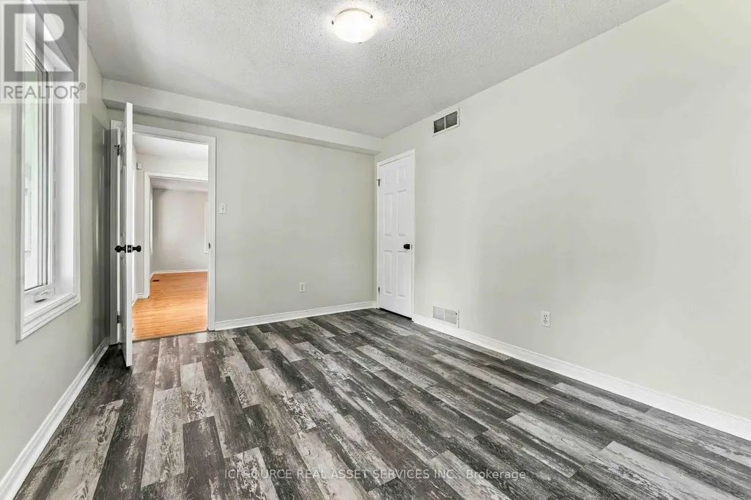
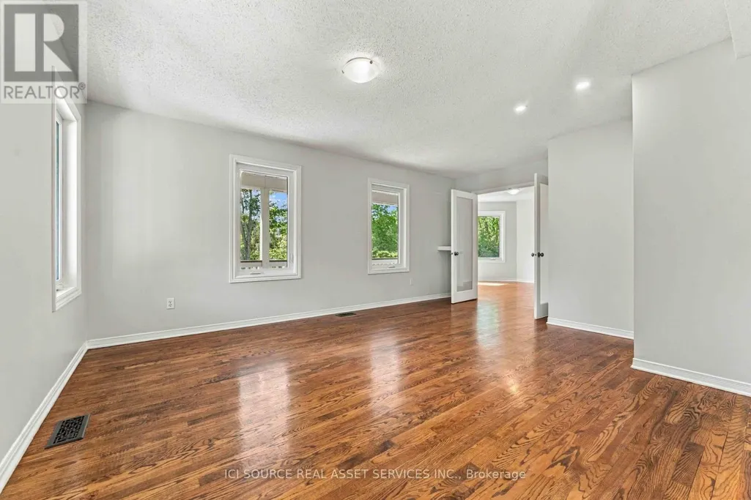
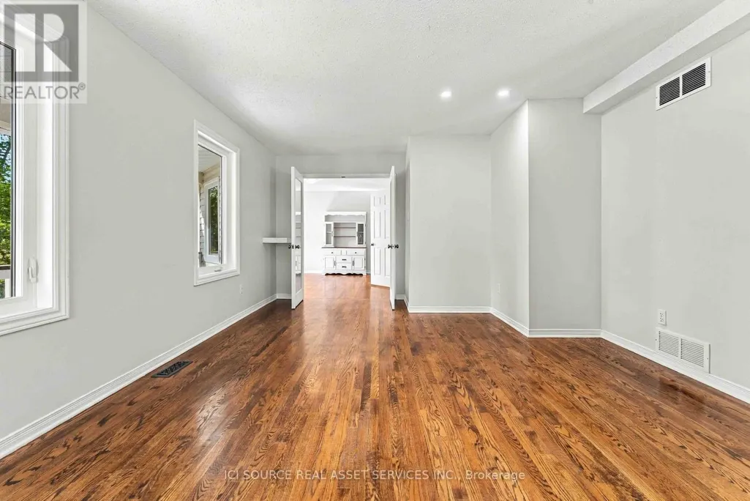
Welcome to 6367 Herberts Corners Rd-an inviting 25-acre hobby farm where country charm meets modern upgrades! Surrounded by mature trees and gardens, this well-maintained 2-storey home offers peaceful rural living with endless possibilities! The expansive wrap-around porch, resurfaced in 2025, sets the tone for slow mornings and sunset views. Inside are 4 spacious bdrms, 2 full baths upstairs, and amain-floor powder rm. The main level includes an office, dining rm, kitchen, living rm, family rm, and a south-facing sunroom. Freshly painted in 2026, the upper level features new flooring and baseboards. A premium Wakefield Bridge steel-shingle roof (2024) adds long-term durability. A new water pump and softener system (2024) plus geothermal heating/cooling provide efficient year-round comfort. The finished basement offers flexible space for rec, storage, or hobbies. Outdoors, the property is a homesteader's dream! The new Olympia Steel building (30' x 60', 2025) sits on a concrete pad with hydro, exterior water tap, impressive height, and versatility for equipment, workshop, etc. It can be insulated and converted into horse/livestock stalls with doors to a fenced pasture. Additional outbuildings include a shed, chicken coop, and loafing shed. A new crushed-asphalt driveway (2026) leads to the 2-car garage. Raised garden beds, a pond, abundant wildlife, fruit trees, wooded trails, and a covered back porch overlooking a fenced-in backyard complete this exceptional rural retreat! *For Additional Property Details Click The Brochure Icon Below* (id:7434)
General Features
| Features | Lane, Sump Pump |
|---|---|
| Property Type | Single Family |
| CommunityName | 1605 - Osgoode Twp North of Reg Rd 6 |
| Building Appliances | Dishwasher, Dryer, Freezer, Hood Fan, Microwave, Stove, Washer, Refrigerator |
| Building Cooling Type | Central air conditioning |
| Location Description | Cross Streets: Stagecoach Road. ** Directions: From Stagecoach Rd: East on Herberts Corners Rd 1 km. Property on right. |
| Parking Space Total | 14 |
| Foundation Type | Concrete |
| Building Type | House |
| Ownership Type | Freehold |
| Building.StoriesTotal | 2 |
Interior Features
| Building Fireplace Present | True |
|---|---|
| Building Heating Type | Heat Pump |
| Building Heating Fuel | Geo Thermal |
| Basement Development | Finished |
| Basement Type | N/A (Finished) |
| Construction Style Attachment | Detached |
| Living Area Range | 2500 |
| Bedrooms | 4 |
Exterior Features
| Sewer | Septic System |
|---|---|
| Exterior Finish | Vinyl siding |
Room Details
| Room | Dimensions | Level | Flooring | Details |
|---|---|---|---|---|
| Dining room | 4.01 m x 3.7 m | Main level | 3.7 m | |
| Eating area | 2.65 m x 2.92 m | Main level | 2.92 m | |
| Family room | 4.6 m x 3.7 m | Main level | 3.7 m | |
| Foyer | 2.41 m x 5.8 m | Main level | 5.8 m | |
| Kitchen | 3.7 m x 3.44 m | Main level | 3.44 m | |
| Laundry room | 1.4 m x 1 m | Main level | 1 m | |
| Living room | 4.22 m x 5.8 m | Main level | 5.8 m | |
| Mud room | 1.67 m x 3.91 m | Main level | 3.91 m | |
| Office | 3.97 m x 3.03 m | Main level | 3.03 m | |
| Partial bathroom | 1.4 m x 1.55 m | Main level | 1.55 m | |
| Recreational, Games room | 8.33 m x 9.21 m | Basement | 9.21 m | |
| Solarium | 4.79 m x 1.96 m | Main level | 1.96 m |
Amenities
- Views
- New Construction
- Adult 55+
- Lease To Own
- No Strata Fees
- Furnished
- Primary On Main
- Air Conditioning
- Seller Finance
- Green
- Fixer Upper
- Horse
- Golf
- Fireplace
- Deck
- Garage
- Basement
- Pool

Property vs Single Family Average in K4P 1H3
Price
In The Neighbourhood
Just Listed
Greely-Metcalfe-Osgoode-Vernonand Area
$ 1,139,900
- Type
- Single Family
- Size
- 3,000 SqFt
- Rooms
- 4 Beds + 3 Baths
Just Listed
Greely-Metcalfe-Osgoode-Vernonand Area
$ 1,499,990
- Type
- Single Family
- Size
- 2,500 SqFt
- Rooms
- 3 Beds + 5 Baths
Greely-Metcalfe-Osgoode-Vernonand Area
$ 550,000
- Type
- Single Family
- Size
- 2,000 SqFt
- Rooms
- 4 Beds + 2 Baths
Open House
Greely-Metcalfe-Osgoode-Vernonand Area
$ 1,100,000
- Type
- Single Family
- Size
- 2,000 SqFt
- Rooms
- 5 Beds + 3 Baths
Views
Greely-Metcalfe-Osgoode-Vernonand Area
$ 1,050,000
- Type
- Single Family
- Size
- 1,100 SqFt
- Rooms
- 4 Beds + 2 Baths
Greely-Metcalfe-Osgoode-Vernonand Area
$ 1,049,000
- Type
- Single Family
- Size
- 1,500 SqFt
- Rooms
- 4 Beds + 3 Baths
Primary On Main
Ottawa
$ 1,049,000
- Type
- Single Family
- Rooms
- 4 Beds + 2.5 Baths
RE/MAX HALLMARK REALTY GROUP
 Toronto Real Estate Board (TRREB); All information deemed reliable but not guaranteed. All properties are subject to prior sale, change or withdrawal. Neither listing broker(s) or information provider(s) shall be responsible for any typographical errors, misinformation, misprints and shall be held totally harmless. Listing(s) information is provided for consumer's personal, non-commercial use and may not be used for any purpose other than to identify prospective properties consumers may be interested

 Data provided by the Ontario Regional Technology & Information Systems. The information is deemed reliable, but is not guaranteed. Not intended to solicit buyers or sellers, landlords or tenants currently under contract.
The trademarks REALTOR®, REALTORS® and the REALTOR® logo are controlled by The Canadian Real Estate Association (CREA) and identify real estate professionals who are members of CREA. The trademarks MLS®, Multiple Listing Service® and the associated logos are owned
Data provided by the Ontario Regional Technology & Information Systems. The information is deemed reliable, but is not guaranteed. Not intended to solicit buyers or sellers, landlords or tenants currently under contract.
The trademarks REALTOR®, REALTORS® and the REALTOR® logo are controlled by The Canadian Real Estate Association (CREA) and identify real estate professionals who are members of CREA. The trademarks MLS®, Multiple Listing Service® and the associated logos are owned