
Waterfront - Primary on Main
Address
35732b Hwy 17 West Highway W, Laurentian Hills, ON
Price
$ 1,250,000
Property Attributes
- ID#X13496676
- TypeSingle Family
- Listing Status Active
- MunicipalityLaurentian Hills
- CityLaurentian Hills
- Area513 - Laurentian Hills North
- Neighbourhood513 - Laurentian Hills North
- Postal CodeK0J 1P0
- StyleBungalow
- Price$ 1,250,000
- Bedrooms1+2
- Bathrooms3
- Half Bathrooms1
Data Source:
Canadian Real Estate Association (CREA)
Property Description
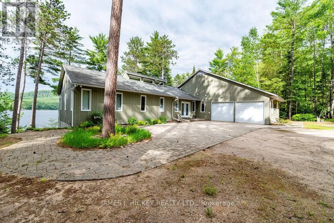
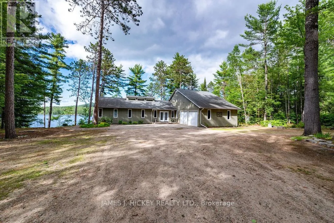
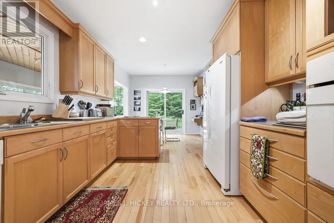
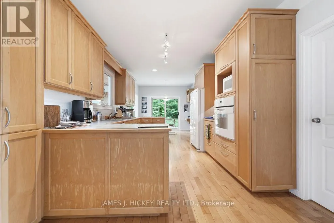
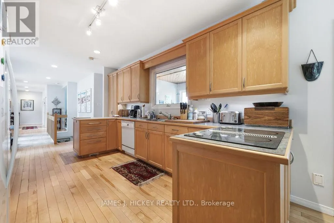
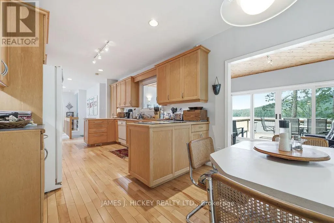
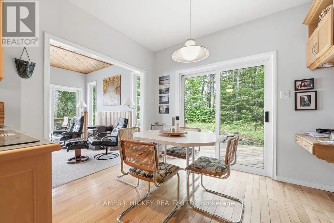
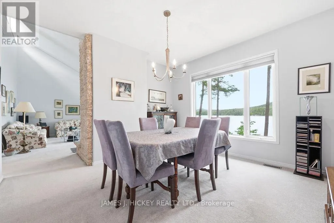
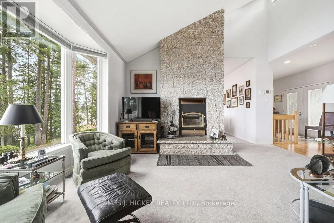
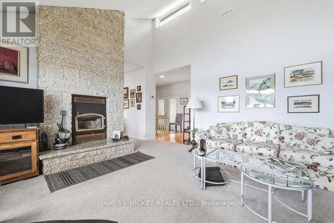
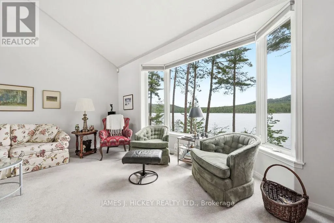
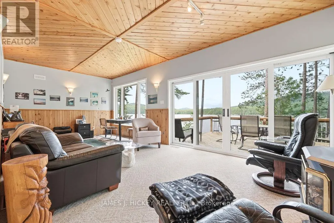
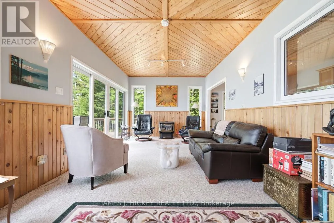
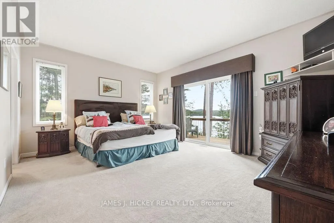
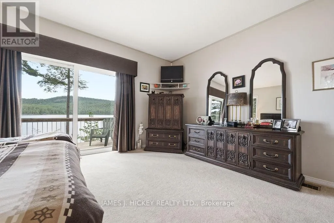
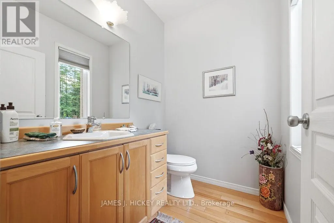
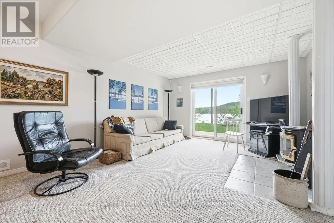
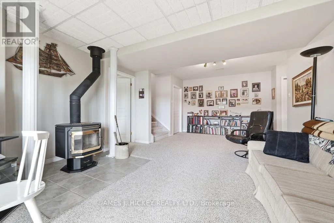
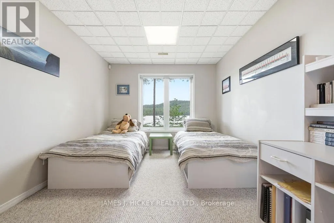
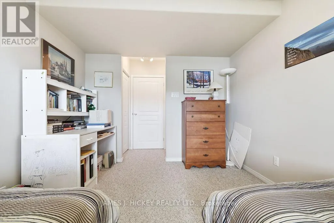
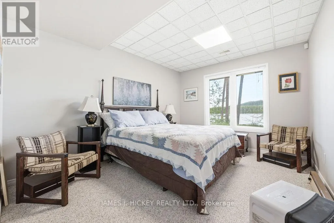
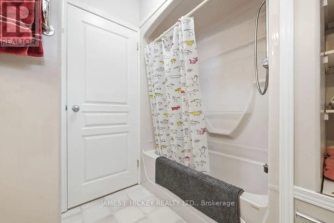
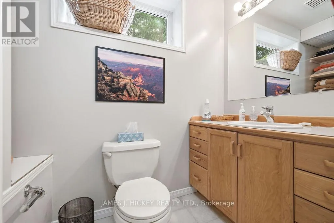
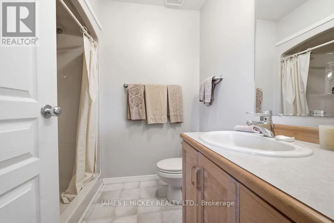
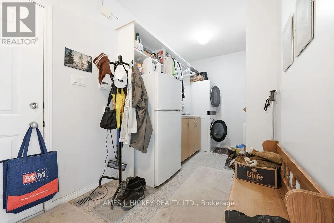
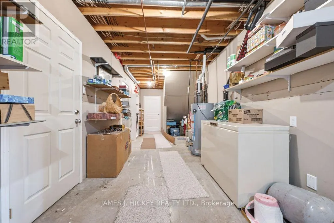
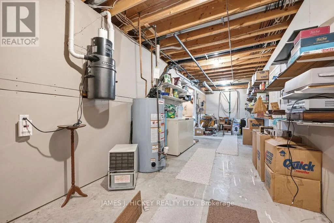
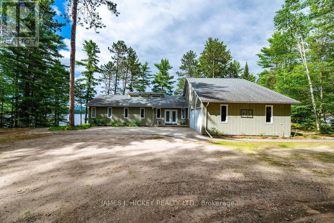
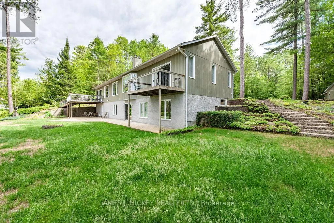
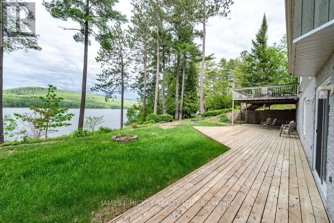
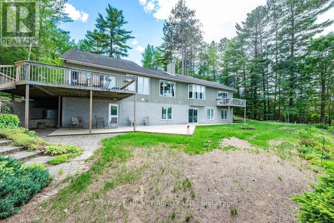
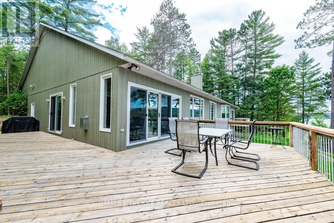
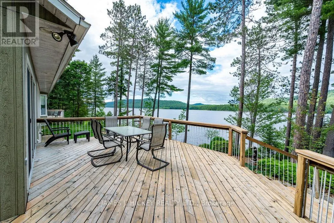
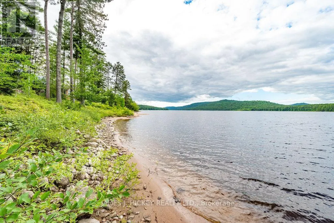
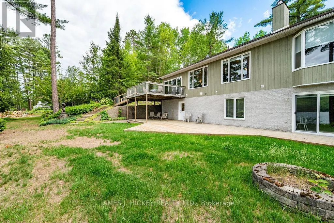
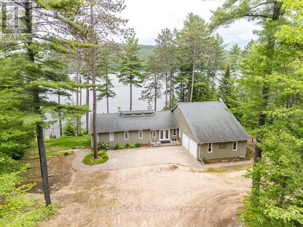
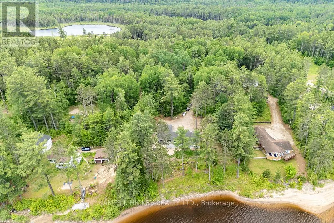
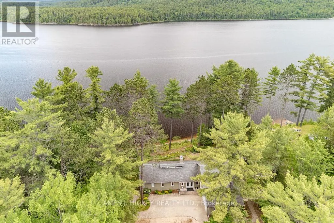
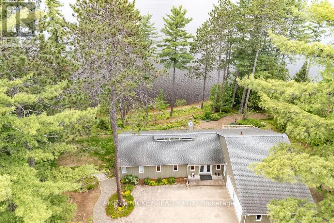
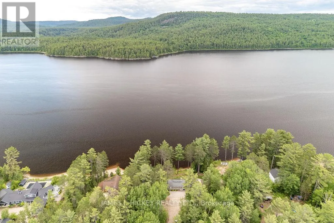
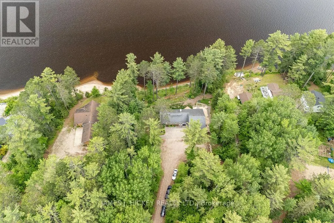
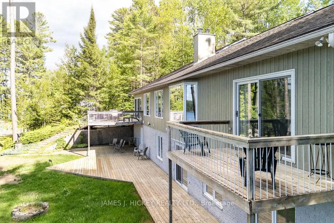
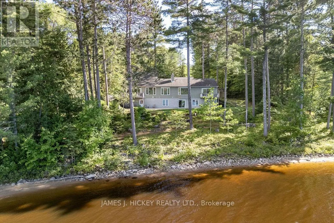
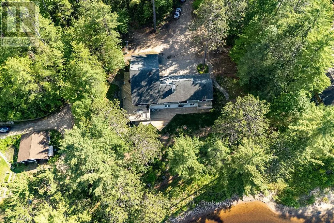
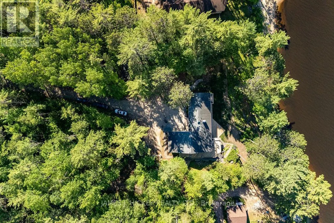
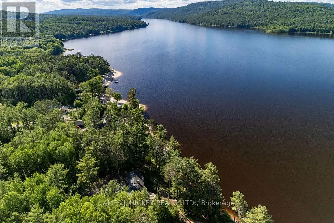
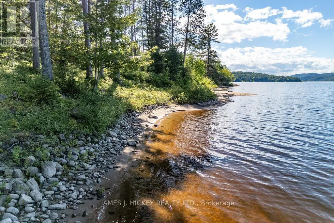
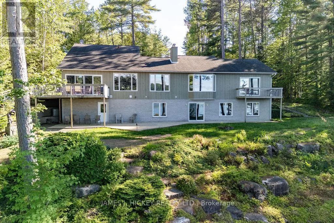
This beautiful custom bungalow captivates you from the spacious front foyer and sweeping water views, soaring spaces, and refined craftsmanship throughout. A river front lifestyle that feels like a getaway everyday set on 2.9 acres with 188 ft. along the Ottawa River. The main level blends elegance and comfort with a stunning living room anchored by an airtight wood-burning fireplace, a beautifully designed custom kitchen with abundant cabinetry and seamless functionality flowing into a radiant dining area, and a formal dining room made for unforgettable gatherings. The family room opens to an expansive deck perfect for outdoor dining, lounging or simply taking in the rivers ever-changing beauty, - a true luxury backdrop for morning coffee or sunset evenings. The primary suite feels like a boutique retreat, offering mesmerizing river views, a walk-in closet, and a spa-inspired 3-pc ensuite. Main-floor laundry, a stylish 2-pc bath, and a mudroom with inside access to the oversized double garage elevate everyday living. The walkout lower level expands your lifestyle possibilities with two generous sized bedrooms, a 4-pc bath, a spacious rec room with airtight wood stove, a dedicated office/den, a second 3-pc bath, and exceptional storage. Geothermal heating/cooling ensure comfort and efficiency year-round, a drilled well, and included appliances keep life simple and efficient, surrounded by towering white pines and unmatched natural beauty, this rare riverfront residence delivers luxury, privacy, and a lifestyle that's simply extraordinary. Minimum 48hr irrevocable required on all Offers (id:7434)
General Features
| Features | Irregular lot size |
|---|---|
| Easement | Unknown, None |
| Property Type | Single Family |
| CommunityName | 513 - Laurentian Hills North |
| Building Age | 16 to 30 years |
| Building Amenities | Fireplace(s) |
| Building Appliances | Water softener, Central Vacuum |
| Building Architectural Style | Bungalow |
| Building Basement Features | Walk out |
| Building Cooling Type | Central air conditioning |
| Location Description | Cross Streets: Hwy 17. ** Directions: Highway 17 West of Deep River. |
| Parking Space Total | 8 |
| Foundation Type | Block |
| Building Type | House |
| Ownership Type | Freehold |
| Building.StoriesTotal | 1 |
Interior Features
| Building Fireplace Present | True |
|---|---|
| Building Fireplace Total | 2 |
| Building Fireplace Type | Woodstove |
| Building Heating Type | Forced air |
| Building Heating Fuel | Geo Thermal |
| Basement Type | Full |
| Construction Style Attachment | Detached |
| Living Area Range | 1500 |
| Bedrooms | 1+2 |
Exterior Features
| Structure | Deck |
|---|---|
| Water Front Name | Ottawa River |
| Water Front Type | Waterfront on river |
| ViewType | Direct Water View |
| Exterior Finish | Wood |
Room Details
| Room | Dimensions | Level | Flooring | Details |
|---|---|---|---|---|
| Bedroom | 3.69 m x 2.77 m | Basement | 2.77 m | |
| Cold room | 1.8 m x 4.85 m | Basement | 4.85 m | |
| Den | 3.96 m x 3.54 m | Basement | 3.54 m | |
| Dining room | 3.99 m x 3.99 m | Main level | 3.99 m | |
| Eating area | 3.29 m x 2.65 m | Main level | 2.65 m | |
| Family room | 7.53 m x 3.63 m | Main level | 3.63 m | |
| Foyer | 3.02 m x 1.68 m | Main level | 1.68 m | |
| Kitchen | 4.94 m x 3.29 m | Main level | 3.29 m | |
| Laundry room | 4.6 m x 2.04 m | Main level | 2.04 m | |
| Living room | 5.58 m x 4.54 m | Main level | 4.54 m | |
| Other | 1.86 m x 3.54 m | Basement | 3.54 m | |
| Primary Bedroom | 5.03 m x 4.02 m | Main level | 4.02 m |
Amenities
- Views
- New Construction
- Adult 55+
- Lease To Own
- No Strata Fees
- Furnished
- Primary On Main
- Air Conditioning
- Seller Finance
- Green
- Fixer Upper
- Horse
- Golf
- Fireplace
- Deck
- Garage
- Basement
- Pool

Property vs Single Family Average in K0J 1P0
Price
In The Neighbourhood
Waterfront
Laurentian Hills
$ 699,900
- Type
- Single Family
- Rooms
- 2 Beds + 1 Baths
EXIT OTTAWA VALLEY REALTY
Waterfront
Laurentian Hills
$ 599,900
- Type
- Single Family
- Rooms
- 3 Beds + 1.5 Baths
SIGNATURE TEAM REALTY LTD.
Waterfront
Laurentian Hills
$ 549,900
- Type
- Single Family
- Rooms
- 2 Beds + 1.5 Baths
JAMES J. HICKEY REALTY LTD.
Water Views
Laurentian Hills
$ 949,900
- Type
- Single Family
- Rooms
- 6 Beds + 2.5 Baths
CENTURY 21 ASPIRE REALTY LTD.
Waterfront
Laurentian Hills
$ 749,900
- Type
- Single Family
- Rooms
- 6 Beds + 2 Baths
JAMES J. HICKEY REALTY LTD.
Waterfront
Laurentian Hills
$ 1,449,900
- Type
- Single Family
- Rooms
- 4 Beds + 2.5 Baths
JAMES J. HICKEY REALTY LTD.
 Toronto Real Estate Board (TRREB); All information deemed reliable but not guaranteed. All properties are subject to prior sale, change or withdrawal. Neither listing broker(s) or information provider(s) shall be responsible for any typographical errors, misinformation, misprints and shall be held totally harmless. Listing(s) information is provided for consumer's personal, non-commercial use and may not be used for any purpose other than to identify prospective properties consumers may be interested

 Data provided by the Ontario Regional Technology & Information Systems. The information is deemed reliable, but is not guaranteed. Not intended to solicit buyers or sellers, landlords or tenants currently under contract.
The trademarks REALTOR®, REALTORS® and the REALTOR® logo are controlled by The Canadian Real Estate Association (CREA) and identify real estate professionals who are members of CREA. The trademarks MLS®, Multiple Listing Service® and the associated logos are owned
Data provided by the Ontario Regional Technology & Information Systems. The information is deemed reliable, but is not guaranteed. Not intended to solicit buyers or sellers, landlords or tenants currently under contract.
The trademarks REALTOR®, REALTORS® and the REALTOR® logo are controlled by The Canadian Real Estate Association (CREA) and identify real estate professionals who are members of CREA. The trademarks MLS®, Multiple Listing Service® and the associated logos are owned