
Address
63 Humbershed Crescent, Caledon (Bolton West), ON
Price
$ 1,399,000
Property Attributes
- ID#W13755100
- TypeSingle Family
- Listing Status Active
- MunicipalityCaledon (Bolton West)
- CityCaledon (Bolton West)
- AreaBolton West
- NeighbourhoodBolton West
- Postal CodeL7E 2X4
- Style
- Price$ 1,399,000
- Bedrooms4+2
- Bathrooms3
- Half Bathrooms1
Data Source:
Canadian Real Estate Association (CREA)
Property Description
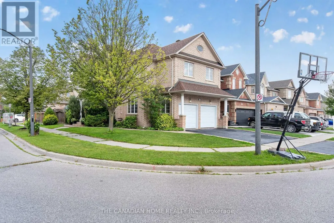
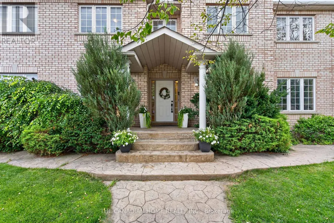
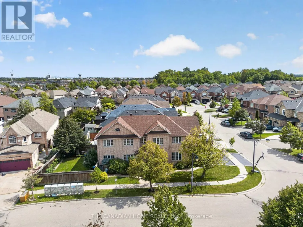
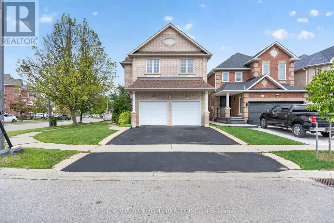
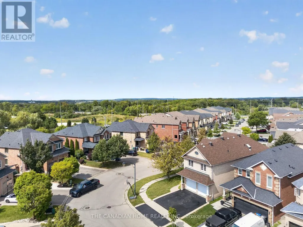
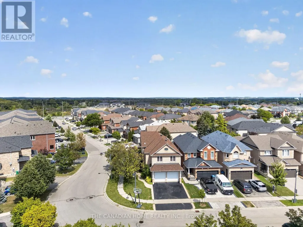
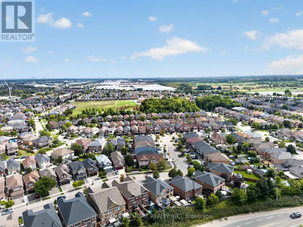
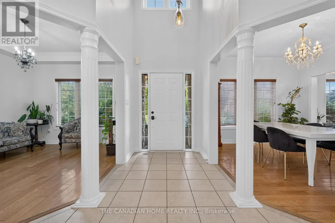
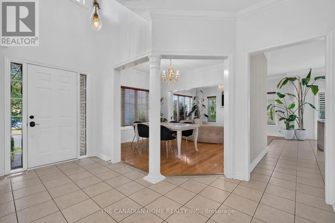
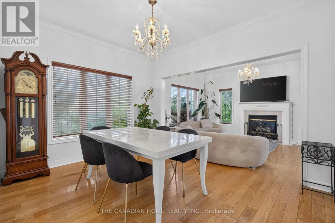
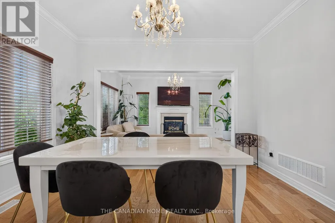
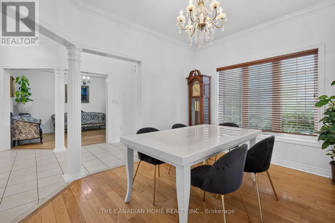
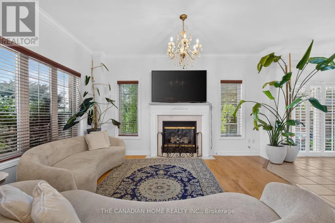
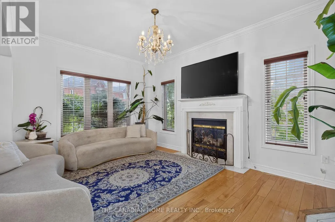
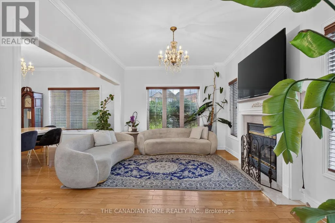
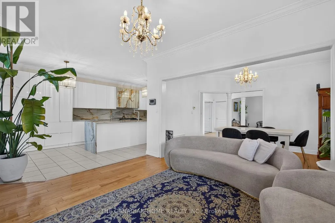
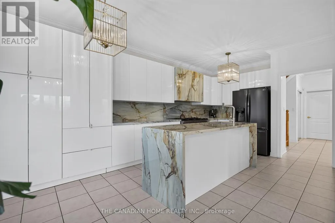
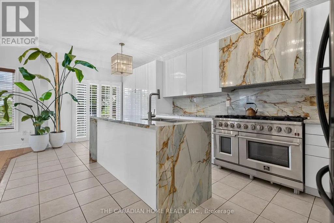
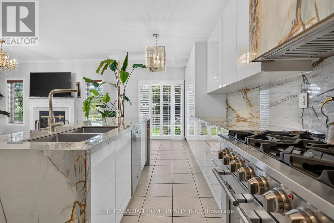
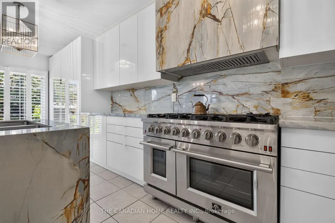
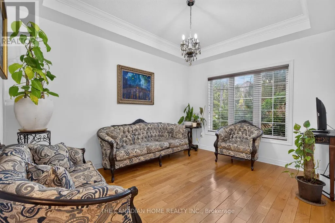
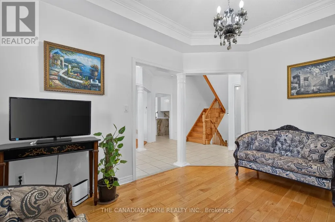
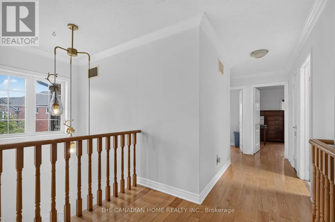
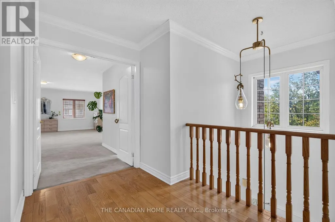
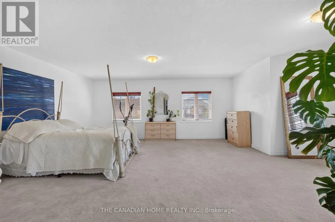
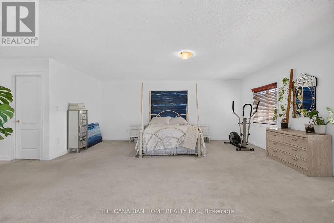
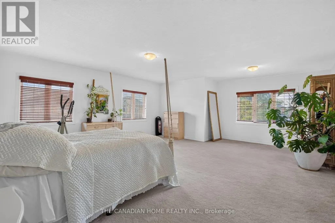
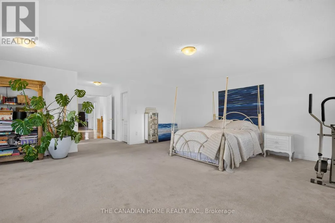
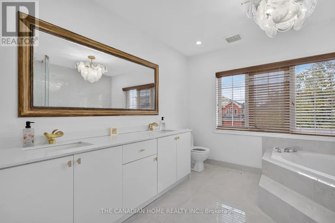
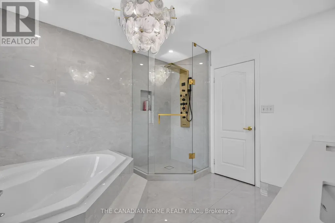
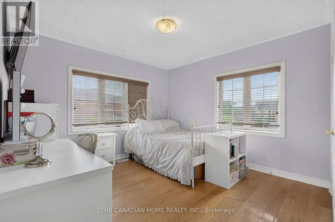
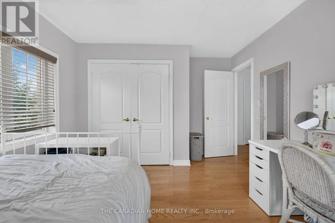
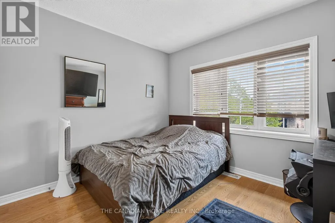
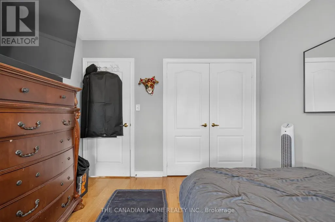
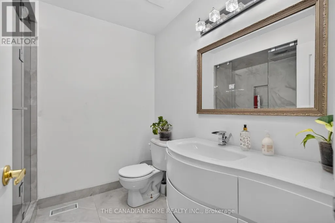
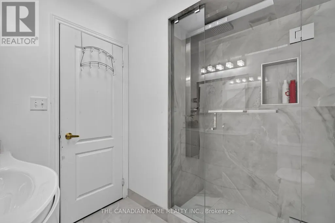
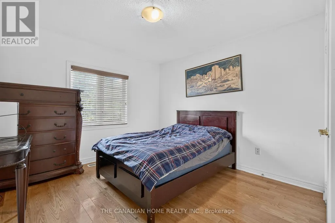
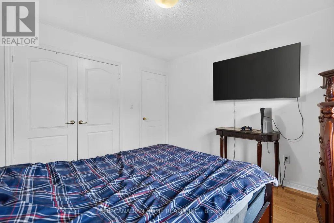
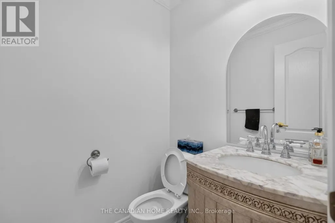
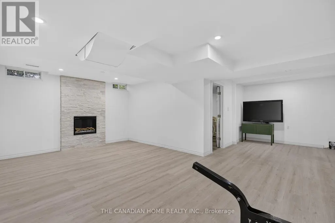
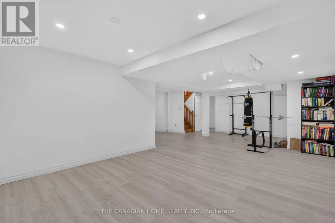
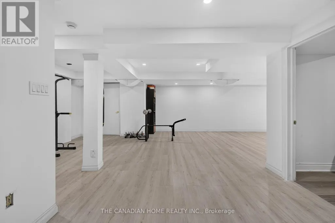
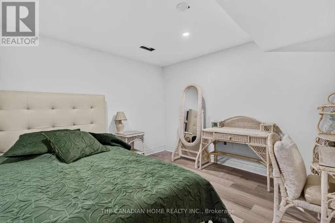
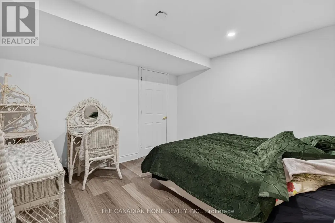
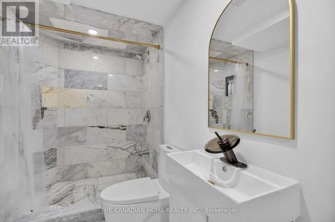
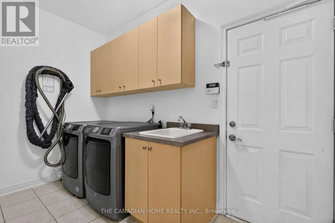
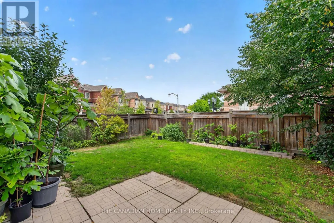
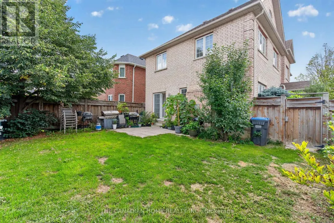
Welcome to this beautifully upgraded family home, perfectly positioned on a premium corner lot in one of Bolton's most desirable neighbourhoods. Offering an impressive combination of space, style and functionality, this move-in-ready residence features 4 spacious bedrooms above grade plus 2 additional bedrooms in the newly finished basement, providing exceptional flexibility for growing or multi-generational families. The home showcases 4 beautifully renovated bathrooms with elegant marble finishes, hardwood flooring throughout the principal living areas and most bedrooms, and a bright, thoughtfully designed layout filled with natural light. The formal living room is highlighted by a sophisticated coffered ceiling and large picture window, while the separate dining room creates an inviting setting for entertaining. At the heart of the home is the stunning custom-built kitchen, featuring sleek modern cabinetry, porcelain surfaces, an oversized centre island and premium appliances, including an impressive professional-style 8-burner double-oven range. The adjoining family room offers a warm and comfortable gathering space with hardwood flooring, a gas fireplace and large windows. Downstairs, the newly finished basement significantly expands the living space with 2 bedrooms, a modern 3-piece Italian marble bathroom with an oversized shower and versatile space ideal for extended family, guests, recreation or a home office. Additional conveniences include main-floor laundry, direct access to the double-car garage and central vacuum. Outside, enjoy the added privacy and presence of the corner lot along with a spacious backyard and deck, perfect for relaxing or entertaining. Ideally situated close to schools, parks, recreation, shopping, restaurants and everyday amenities, with convenient access to major commuter routes. A beautifully updated Bolton home offering exceptional space, quality and versatility for today's family. (id:7434)
General Features
| Community Features | Community Centre |
|---|---|
| Property Type | Single Family |
| CommunityName | Bolton West |
| Amenities | Park, Schools |
| Building Amenities | Fireplace(s) |
| Building Appliances | Central Vacuum, Dishwasher, Dryer, Garage door opener, Hood Fan, Water Heater, Stove, Washer, Window Coverings, Refrigerator |
| Building Cooling Type | Central air conditioning |
| Location Description | Cross Streets: King /St. & Harvest Moon. ** Directions: Turn on Harvest Moon from King Street. |
| Parking Space Total | 4 |
| Foundation Type | Poured Concrete |
| Building Type | House |
| Ownership Type | Freehold |
| Building.StoriesTotal | 2 |
Interior Features
| Building Fireplace Present | True |
|---|---|
| Building Fireplace Total | 2 |
| Building Heating Type | Forced air |
| Building Heating Fuel | Natural gas |
| Basement Development | Finished |
| Basement Type | N/A (Finished) |
| Construction Style Attachment | Detached |
| Flooring Type | Ceramic, Laminate, Hardwood, Carpeted |
| Living Area Range | 2500 |
| Bedrooms | 4+2 |
Exterior Features
| Land Amenities | Park, Schools |
|---|---|
| Sewer | Sanitary sewer |
| Exterior Finish | Brick |
| Fence Type | Fenced yard |
Room Details
| Room | Dimensions | Level | Flooring | Details |
|---|---|---|---|---|
| Bedroom | 2.99 m x 2.87 m | Basement | 2.87 m | |
| Bedroom 2 | 3.41 m x 4.11 m | Second level | 4.11 m | |
| Bedroom 3 | 3.38 m x 3.32 m | Second level | 3.32 m | |
| Bedroom 4 | 3.2 m x 3.08 m | Second level | 3.08 m | |
| Bedroom 5 | 3.38 m x 3.32 m | Basement | 3.32 m | |
| Dining room | 4.08 m x 3.11 m | Main level | 3.11 m | |
| Family room | 4.18 m x 3.08 m | Main level | 3.08 m | |
| Kitchen | 4.3 m x 3.41 m | Main level | 3.41 m | |
| Laundry room | 3.38 m x 1.8 m | Main level | 1.8 m | |
| Living room | 4.08 m x 3.2 m | Main level | 3.2 m | |
| Primary Bedroom | 7.96 m x 6.95 m | Second level | 6.95 m | |
| Recreational, Games room | 8.53 m x 3.69 m | Basement | 3.69 m |
Amenities
- Views
- New Construction
- Adult 55+
- Lease To Own
- No Strata Fees
- Furnished
- Primary On Main
- Air Conditioning
- Seller Finance
- Green
- Fixer Upper
- Horse
- Golf
- Fireplace
- Deck
- Garage
- Basement
- Pool

Property vs Single Family Average in L7E 2X4
Price
In The Neighbourhood
Caledon (Bolton West)
$ 869,000
- Type
- Single Family
- Rooms
- 4 Beds + 3.5 Baths
RE/MAX NOBLECORP REAL ESTATE
Reduced
Caledon (Bolton West)
$ 875,000
- Type
- Single Family
- Rooms
- 3 Beds + 3.5 Baths
RE/MAX REALTY SPECIALISTS INC.
 Toronto Real Estate Board (TRREB); All information deemed reliable but not guaranteed. All properties are subject to prior sale, change or withdrawal. Neither listing broker(s) or information provider(s) shall be responsible for any typographical errors, misinformation, misprints and shall be held totally harmless. Listing(s) information is provided for consumer's personal, non-commercial use and may not be used for any purpose other than to identify prospective properties consumers may be interested

 Data provided by the Ontario Regional Technology & Information Systems. The information is deemed reliable, but is not guaranteed. Not intended to solicit buyers or sellers, landlords or tenants currently under contract.
The trademarks REALTOR®, REALTORS® and the REALTOR® logo are controlled by The Canadian Real Estate Association (CREA) and identify real estate professionals who are members of CREA. The trademarks MLS®, Multiple Listing Service® and the associated logos are owned
Data provided by the Ontario Regional Technology & Information Systems. The information is deemed reliable, but is not guaranteed. Not intended to solicit buyers or sellers, landlords or tenants currently under contract.
The trademarks REALTOR®, REALTORS® and the REALTOR® logo are controlled by The Canadian Real Estate Association (CREA) and identify real estate professionals who are members of CREA. The trademarks MLS®, Multiple Listing Service® and the associated logos are owned