
Waterfront - Primary on Main

Address
120 B Mitchell Road, Kapuskasing, ON
Price
$ 499,000
Property Attributes
- ID#T13774964
- TypeSingle Family
- Listing Status Active
- MunicipalityKapuskasing
- CityKapuskasing
- AreaKapuskasing
- NeighbourhoodKapuskasing
- Postal CodeP5N 2X8
- StyleBungalow
- Price$ 499,000
- Bedrooms2+1
- Bathrooms2
- Half Bathrooms1
Data Source:
Canadian Real Estate Association (CREA)
Property Description
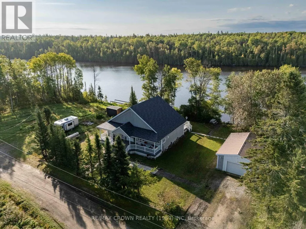
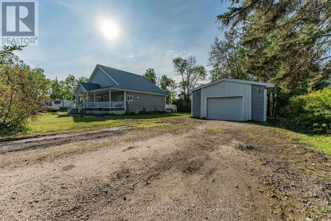
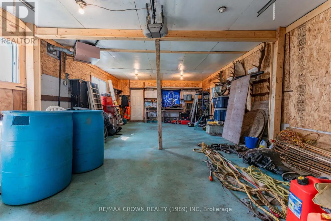
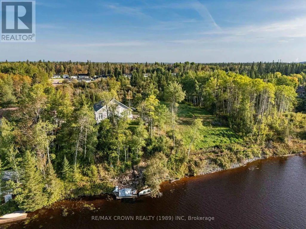
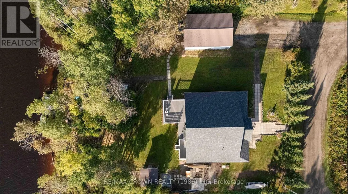
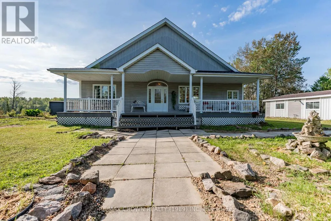
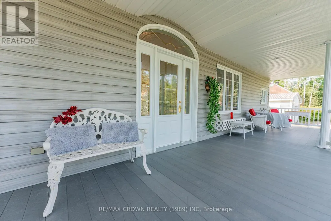
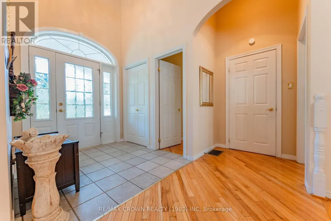
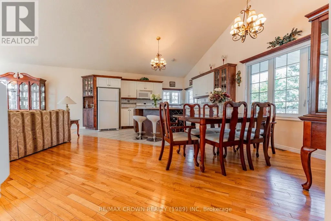
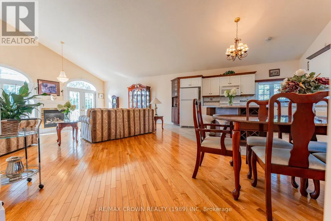
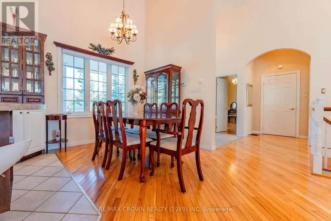
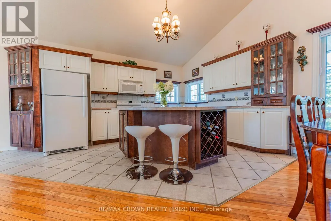
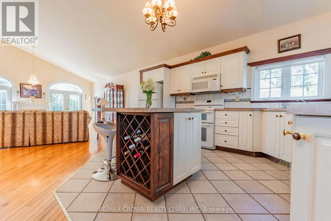
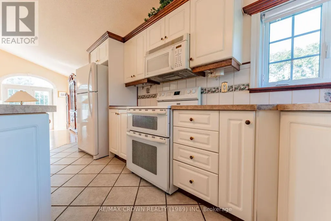
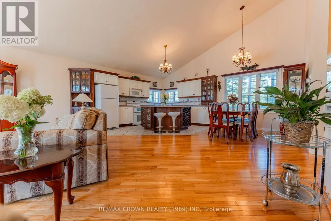
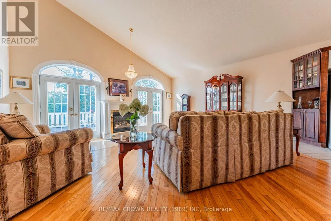
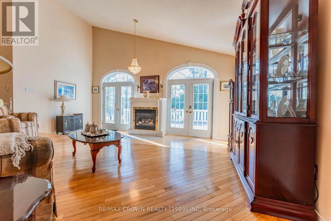
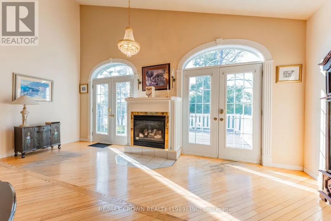
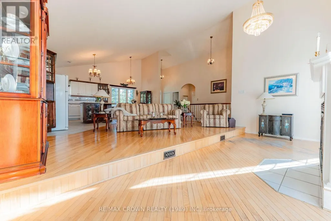
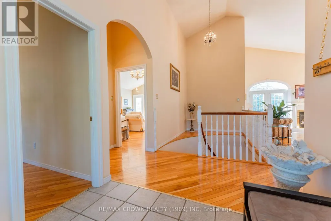
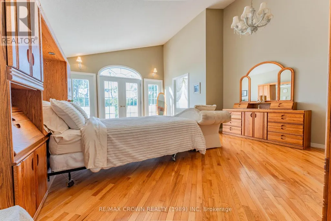
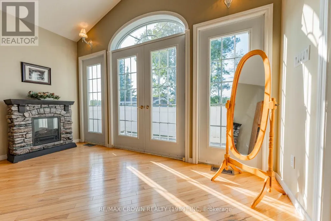
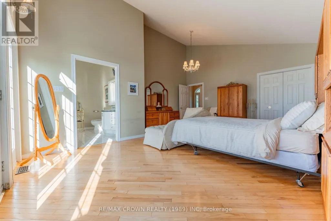
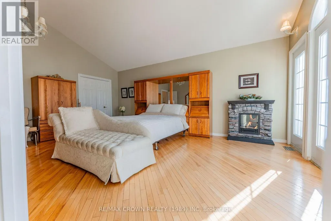
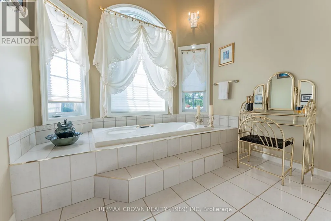
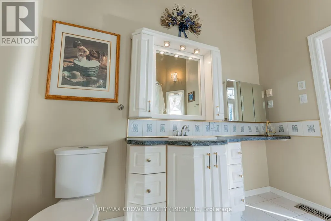
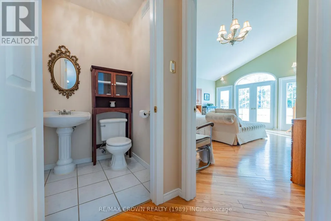
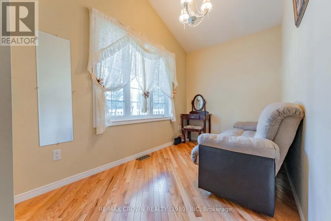
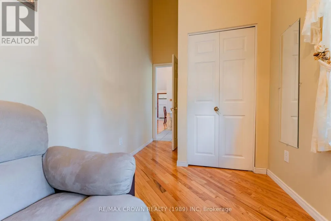
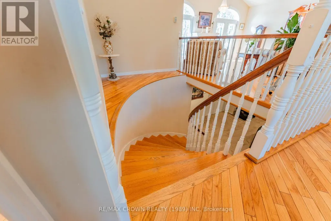
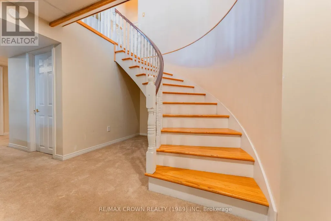
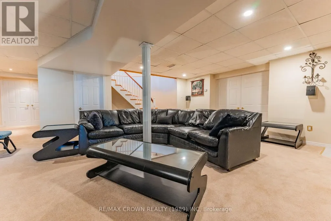
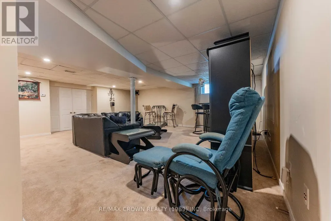
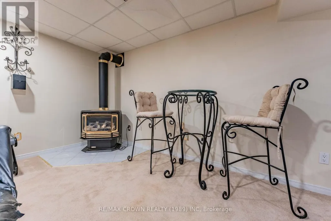
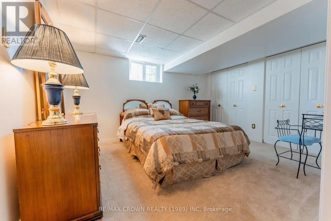
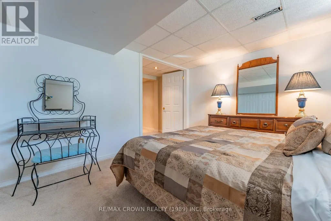
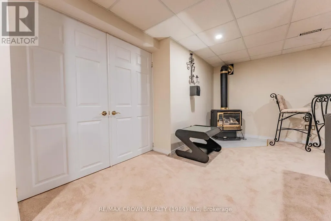
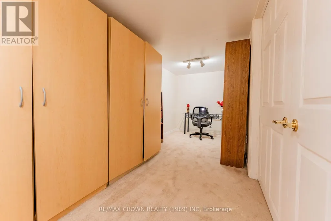
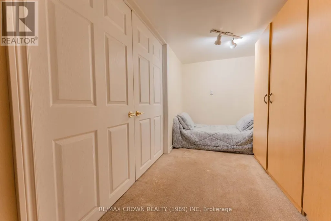
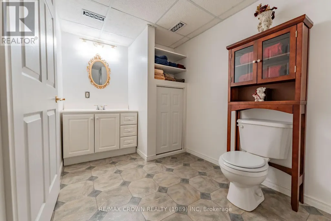
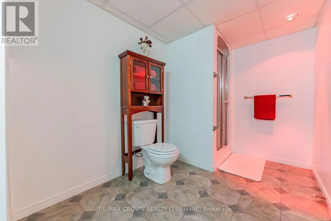
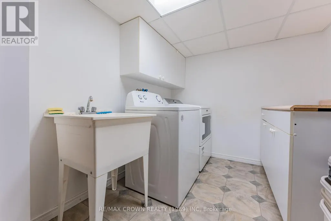
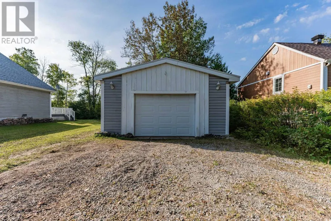
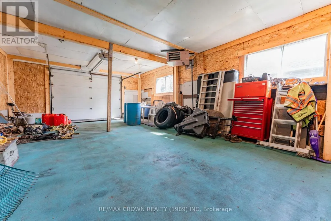
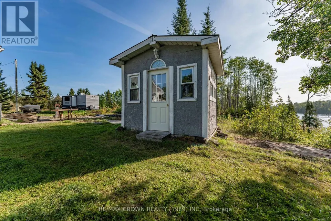
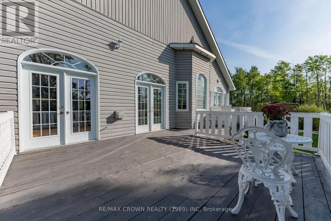
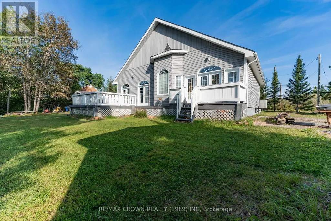
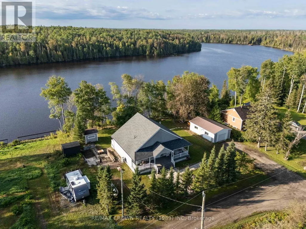
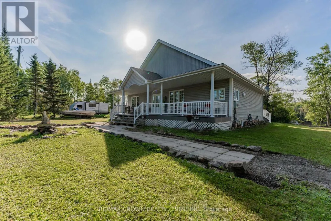
Welcome to this elegant Victorian-inspired dream home on the Kapuskasing River in the quiet Mitchells Corner area. Offering 1,501 sq. ft., 3 bedrooms, 2.5 bathrooms, and beautiful river views, this home blends timeless character with comfortable living. Enter from the impressive 45' x 8' front composite deck into a large foyer with closet, leading to the open-concept kitchen, living, and dining area with cathedral ceilings and hardwood flooring throughout the main floor. The kitchen features a large island with built-in wine rack. The living room offers a natural gas fireplace and two sets of double doors leading to the 17' x 17' back deck, perfect for enjoying peaceful river views. The main floor features a spacious primary bedroom with walk-out to the back deck, walk-in closet, and ensuite with large jetted tub and makeup area. A second bedroom and powder room complete the level. A beautiful round wooden staircase leads to the lower level with a large recreation room featuring pot lights, gas fireplace, and dry bar. Also included are an office area with double doors, third bedroom with double closet, 3-piece bathroom with heated bulb outside the shower, laundry room with sink, utility room, sump pump room, and a charming under-stair space ideal for a reading nook or cozy retreat. Outside, enjoy the peaceful riverfront setting, spacious decks, and detached 19.5' x 32' heated garage with gas overhead heater, plus a shed for additional storage. Located in a quiet dead-end area, this property offers privacy and a relaxing riverside lifestyle. Newly finished in 2001, the home features a 200-amp panel, forced-air gas furnace (1998), central air (2000), and air exchanger (1999). Updates include a new roof (Sept. 2026), pressure tank (Aug. 2026), septic pumped (Aug. 2026), and new water softener and UV system (Sept. 2026). Well and septic. (id:7434)
General Features
| Features | Cul-de-sac, Irregular lot size, Lane, Sump Pump |
|---|---|
| Easement | Right of way, None |
| Property Type | Single Family |
| Zoning Description | RR-A |
| CommunityName | Kapuskasing |
| Building Age | 16 to 30 years |
| Building Amenities | Fireplace(s) |
| Building Appliances | Water softener, Dishwasher, Dryer, Furniture, Microwave, Stove, Washer, Refrigerator |
| Building Architectural Style | Bungalow |
| Building Cooling Type | Central air conditioning, Air exchanger |
| Location Description | From Hwy 11 turn South on Bonnieview road that will become Mitchell road |
| Parking Space Total | 2 |
| Foundation Type | Block |
| Building Type | House |
| Ownership Type | Freehold |
| Building.StoriesTotal | 1 |
Interior Features
| Building Fireplace Present | True |
|---|---|
| Building Fireplace Total | 2 |
| Building Heating Type | Forced air |
| Building Heating Fuel | Natural gas |
| Basement Development | Finished |
| Basement Type | N/A (Finished) |
| Construction Style Attachment | Detached |
| Living Area Range | 1500 |
| Bedrooms | 2+1 |
Exterior Features
| Structure | Porch, Deck, Shed |
|---|---|
| Water Front Name | Kapuskasing River |
| Water Front Type | Waterfront on river |
| ViewType | Direct Water View |
| Sewer | Septic System |
| Exterior Finish | Vinyl siding |
Room Details
| Room | Dimensions | Level | Flooring | Details |
|---|---|---|---|---|
| Bedroom 2 | 2.1 m x 4.84 m | Main level | 4.84 m | |
| Bedroom 3 | 3.99 m x 3.17 m | Basement | 3.17 m | |
| Foyer | 2.08 m x 4.84 m | Main level | 4.84 m | |
| Kitchen | 5.94 m x 9.64 m | Main level | 9.64 m | |
| Laundry room | 2.21 m x 2.91 m | Basement | 2.91 m | |
| Office | 5.67 m x 1.95 m | Basement | 1.95 m | |
| Primary Bedroom | 4.85 m x 5.93 m | Main level | 5.93 m | |
| Recreational, Games room | 6.73 m x 5.5 m | Basement | 5.5 m | |
| Utility room | 1.27 m x 3.83 m | Basement | 3.83 m |
Amenities
- Views
- New Construction
- Adult 55+
- Lease To Own
- No Strata Fees
- Furnished
- Primary On Main
- Air Conditioning
- Seller Finance
- Green
- Fixer Upper
- Horse
- Golf
- Fireplace
- Deck
- Garage
- Basement
- Pool

Property vs Single Family Average in P5N 2X8
Price
In The Neighbourhood
Waterfront
Kapuskasing
$ 689,000
- Type
- Single Family
- Rooms
- 2 Beds + 2 Baths
RE/MAX CROWN REALTY (1989) INC
Reduced
Kapuskasing
$ 259,000
- Type
- Single Family
- Rooms
- 3 Beds + 1 Baths
RE/MAX CROWN REALTY (1989) INC
Primary On Main
Kapuskasing
$ 199,000
- Type
- Single Family
- Rooms
- 3 Beds + 1 Baths
RE/MAX CROWN REALTY (1989) INC
Waterfront
Kapuskasing
$ 699,000
- Type
- Single Family
- Rooms
- 5 Beds + 2.5 Baths
RE/MAX CROWN REALTY (1989) INC
Water Views
Kapuskasing
$ 289,000
- Type
- Single Family
- Rooms
- 5 Beds + 2.5 Baths
RE/MAX CROWN REALTY (1989) INC
Reduced
Kapuskasing
$ 294,900
- Type
- Single Family
- Rooms
- 5 Beds + 2 Baths
RE/MAX CROWN REALTY (1989) INC
Primary On Main
Kapuskasing
$ 179,000
- Type
- Single Family
- Rooms
- 4 Beds + 1 Baths
RE/MAX CROWN REALTY (1989) INC
Waterfront
Kapuskasing
$ 305,000
- Type
- Single Family
- Rooms
- 2 Beds + 1 Baths
RE/MAX CROWN REALTY (1989) INC
Primary On Main
Kapuskasing
$ 289,000
- Type
- Single Family
- Rooms
- 3 Beds + 2 Baths
RE/MAX CROWN REALTY (1989) INC
 Toronto Real Estate Board (TRREB); All information deemed reliable but not guaranteed. All properties are subject to prior sale, change or withdrawal. Neither listing broker(s) or information provider(s) shall be responsible for any typographical errors, misinformation, misprints and shall be held totally harmless. Listing(s) information is provided for consumer's personal, non-commercial use and may not be used for any purpose other than to identify prospective properties consumers may be interested

 Data provided by the Ontario Regional Technology & Information Systems. The information is deemed reliable, but is not guaranteed. Not intended to solicit buyers or sellers, landlords or tenants currently under contract.
The trademarks REALTOR®, REALTORS® and the REALTOR® logo are controlled by The Canadian Real Estate Association (CREA) and identify real estate professionals who are members of CREA. The trademarks MLS®, Multiple Listing Service® and the associated logos are owned
Data provided by the Ontario Regional Technology & Information Systems. The information is deemed reliable, but is not guaranteed. Not intended to solicit buyers or sellers, landlords or tenants currently under contract.
The trademarks REALTOR®, REALTORS® and the REALTOR® logo are controlled by The Canadian Real Estate Association (CREA) and identify real estate professionals who are members of CREA. The trademarks MLS®, Multiple Listing Service® and the associated logos are owned