
Address
320 Leacock Drive, Barrie (Letitia Heights), ON
Price
$ 799,900
Property Attributes
- ID#S13814496
- TypeSingle Family
- Listing Status Active
- MunicipalityBarrie (Letitia Heights)
- CityBarrie (Letitia Heights)
- AreaLetitia Heights
- NeighbourhoodLetitia Heights
- Postal CodeL4N 6J8
- Style
- Price$ 799,900
- Bedrooms4
- Bathrooms2
- Half Bathrooms1
Data Source:
Canadian Real Estate Association (CREA)
Property Description
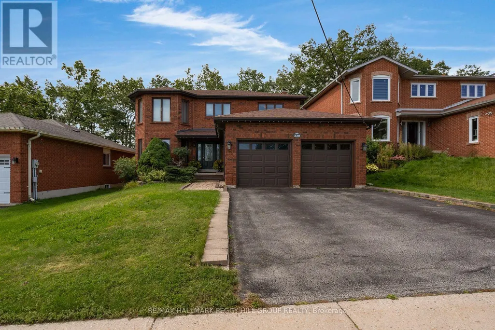
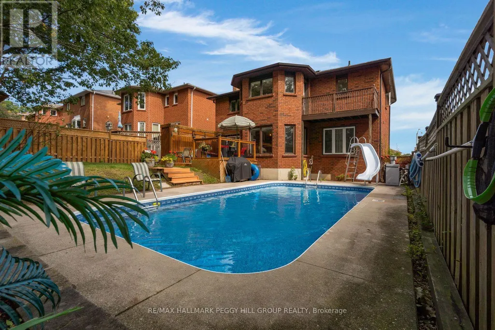
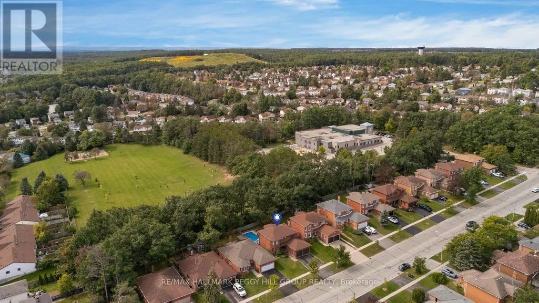
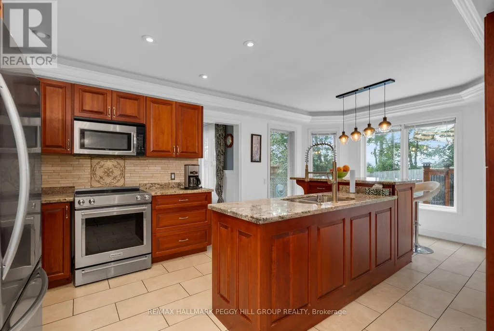
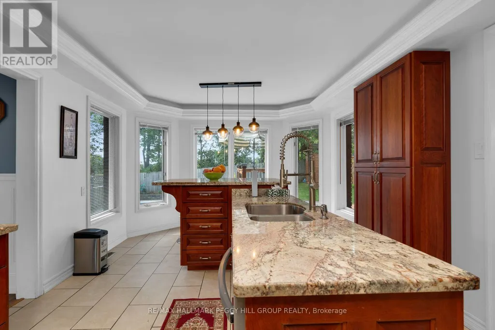
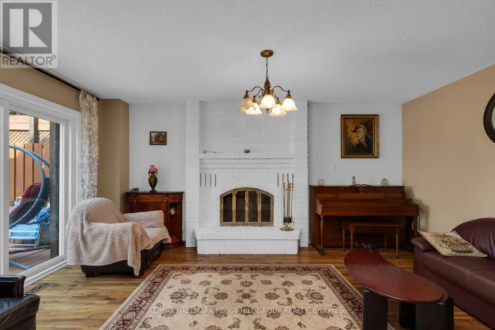
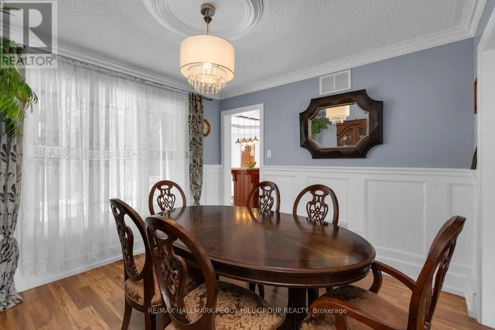
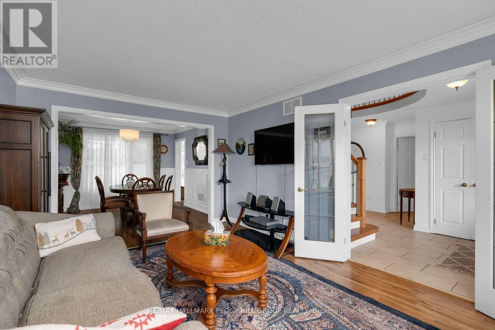
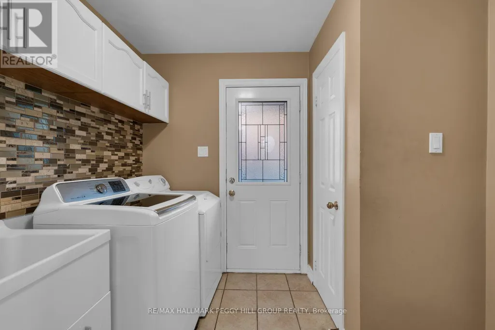
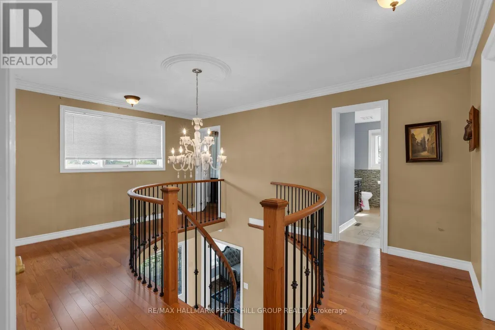
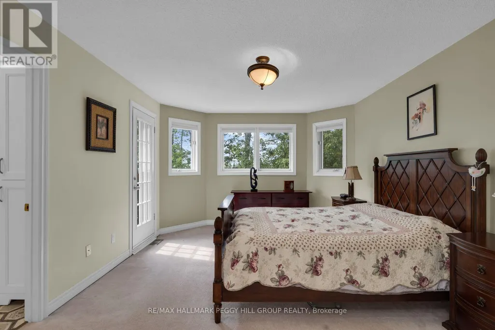
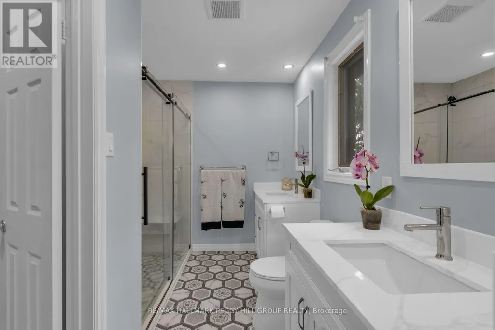
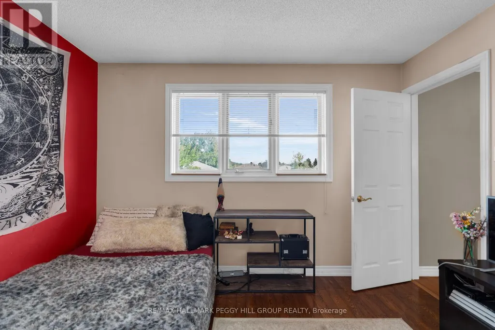
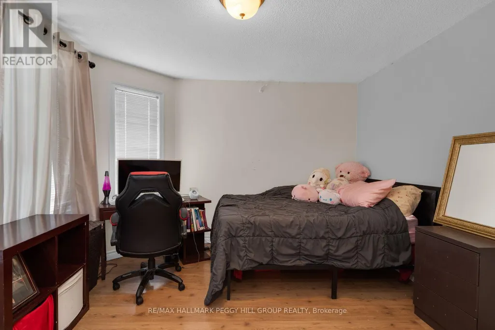
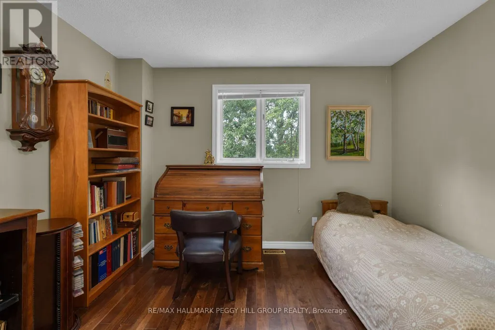
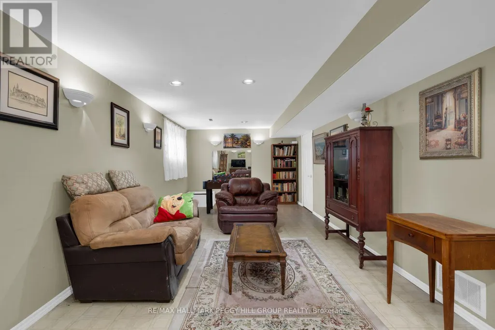
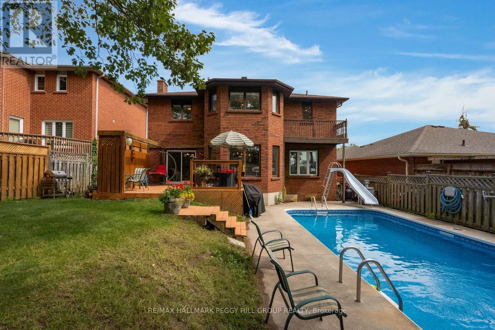
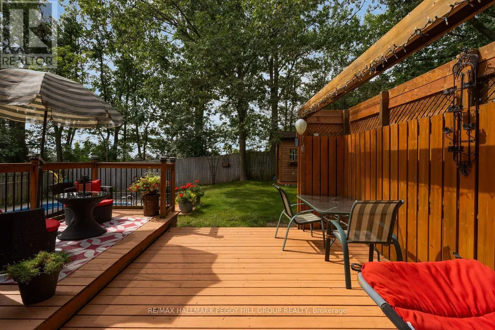
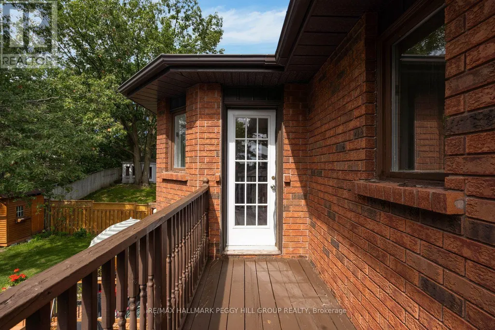
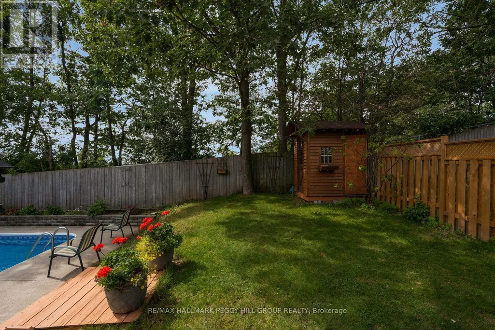
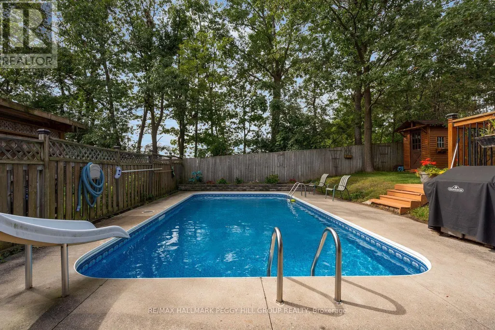
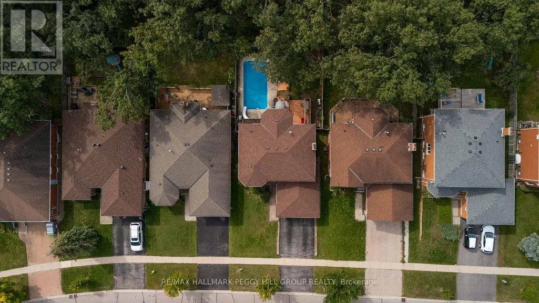
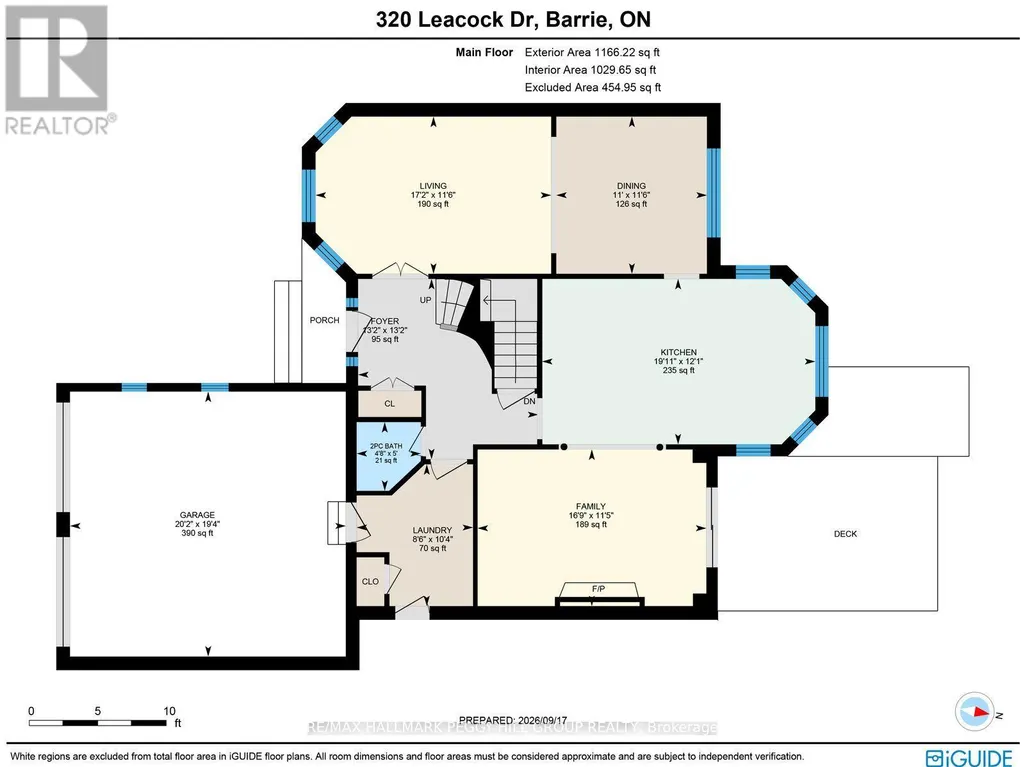
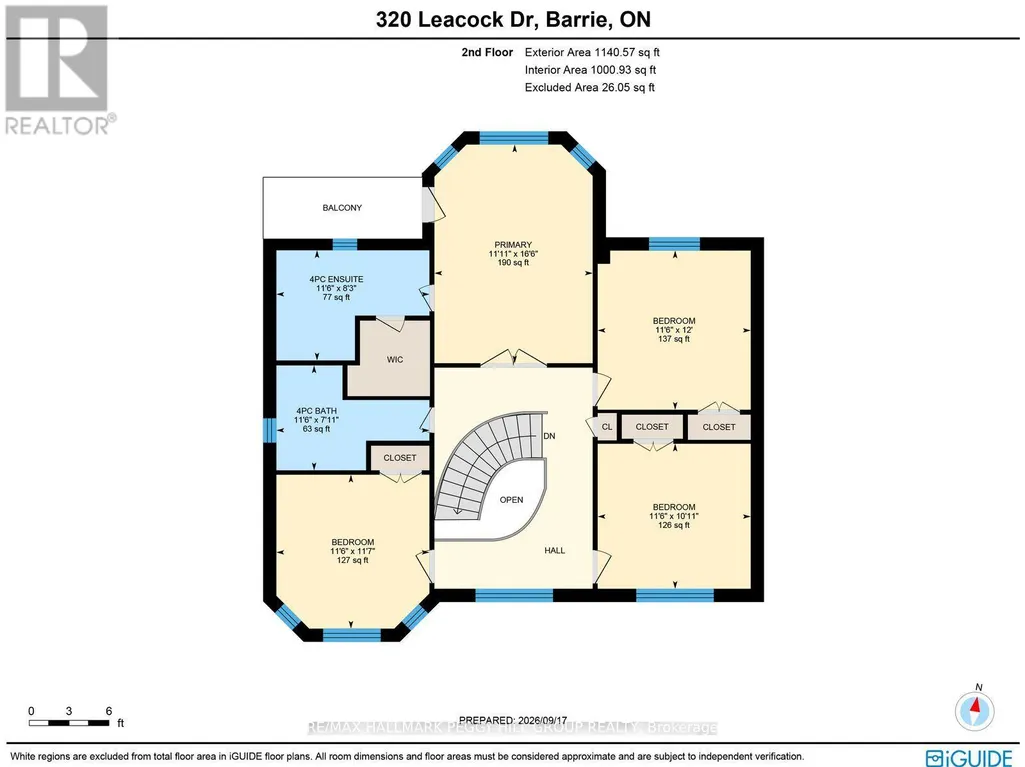
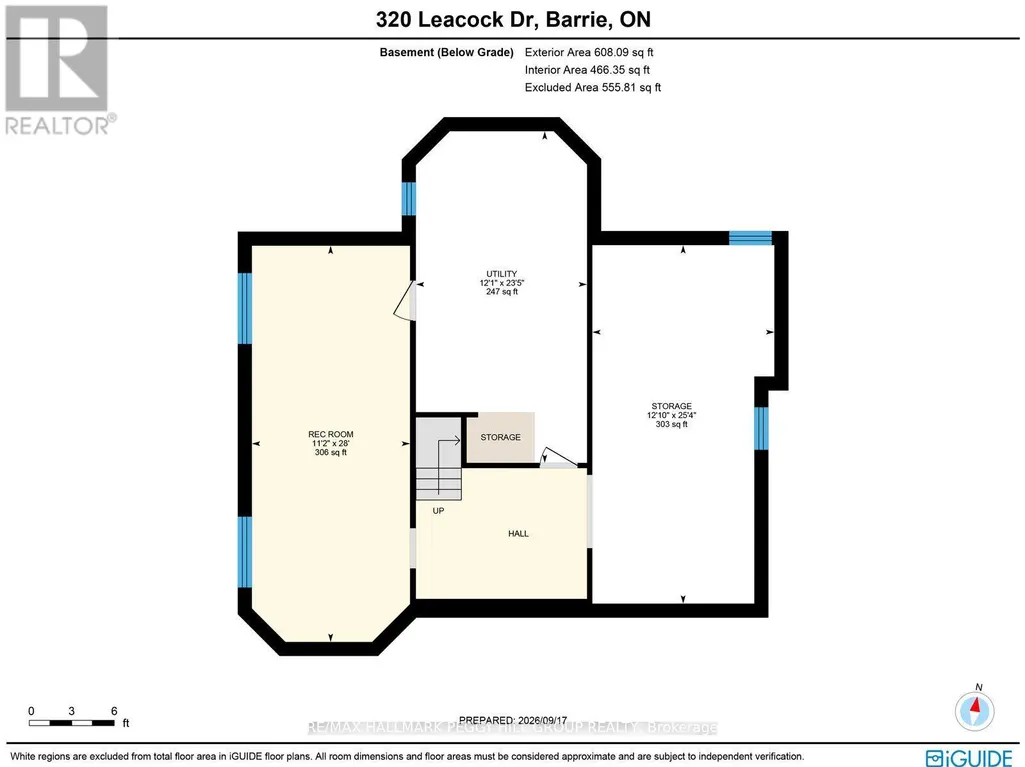
BEAUTIFUL 2-STOREY HOME WITH 3220 SQ FT OF TOTAL LIVING SPACE, FOUR BEDROOMS, NO REAR NEIGHBOURS, & A PRIVATE POOLSIDE RETREAT! A peaceful setting, a spacious backyard, and room for the whole family come together in this inviting home, ideally situated in a welcoming neighbourhood close to schools, parks, restaurants, shopping, and everyday amenities. With no direct rear neighbours and a small stretch of trees separating the property from Surrey Park, the backyard feels wonderfully private. Fully fenced and designed for summer enjoyment, the yard features an in-ground chlorine pool with a liner, solar blanket, vacuum, and sand pump, along with ample deck and patio space and an additional half fence for added privacy. Inside, bright open living spaces create an easy flow between the living room, dining room, eat-in kitchen, and family room. The kitchen features a bright breakfast nook, large island, and bay window overlooking the yard and pool, while the family room offers a natural gas fireplace and a sliding glass walkout to the deck. Upstairs, four comfortable bedrooms include a spacious primary suite with a private balcony, walk-in closet, 4-piece ensuite, and large bay window overlooking the yard, plus a second 4-piece bathroom serving the remaining bedrooms. The attached garage leads directly to a practical laundry room, while the partially finished basement adds a generous recreation room and plenty of storage. Thoughtful updates include the front door, garage door, newer pool liner, and backyard fencing, adding to the comfort and functionality of the home. From morning coffee in the kitchen to summer afternoons outdoors, this #HomeToStay offers a welcoming space to relax, gather, and enjoy the seasons. (id:7434)
General Features
| Features | Sump Pump |
|---|---|
| Community Features | School Bus |
| Property Type | Single Family |
| Zoning Description | R2 |
| CommunityName | Letitia Heights |
| Amenities | Park, Place of Worship, Public Transit, Schools |
| Building Age | 31 to 50 years |
| Building Amenities | Fireplace(s) |
| Building Appliances | Garage door opener remote(s), Central Vacuum, Water Heater, Dishwasher, Dryer, Microwave, Stove, Washer, Refrigerator |
| Building Cooling Type | Central air conditioning |
| Location Description | Cross Streets: Leacock Dr/Broadfoot Rd. ** Directions: Dunlop St W/Cedar Pointe Dr/Leacock Dr. |
| Parking Space Total | 4 |
| Foundation Type | Poured Concrete |
| Building Type | House |
| Ownership Type | Freehold |
| Building.StoriesTotal | 2 |
Interior Features
| Building Fireplace Present | True |
|---|---|
| Building Fireplace Total | 1 |
| Building Heating Type | Forced air |
| Building Heating Fuel | Natural gas |
| Basement Development | Finished |
| Basement Type | Full (Finished) |
| Construction Style Attachment | Detached |
| Living Area Range | 2000 |
| Bedrooms | 4 |
Exterior Features
| Pool Type | Inground pool |
|---|---|
| Structure | Deck, Shed |
| Land Amenities | Park, Place of Worship, Public Transit, Schools |
| Landscape Features | Lawn sprinkler |
| Sewer | Sanitary sewer |
| Exterior Finish | Brick |
| Fence Type | Fully Fenced, Fenced yard |
Room Details
| Room | Dimensions | Level | Flooring | Details |
|---|---|---|---|---|
| Bedroom 2 | 3.51 m x 3.65 m | Second level | 3.65 m | |
| Bedroom 4 | 3.51 m x 3.53 m | Second level | 3.53 m | |
| Dining room | 3.5 m x 3.35 m | Main level | 3.35 m | |
| Family room | 3.49 m x 5.09 m | Main level | 5.09 m | |
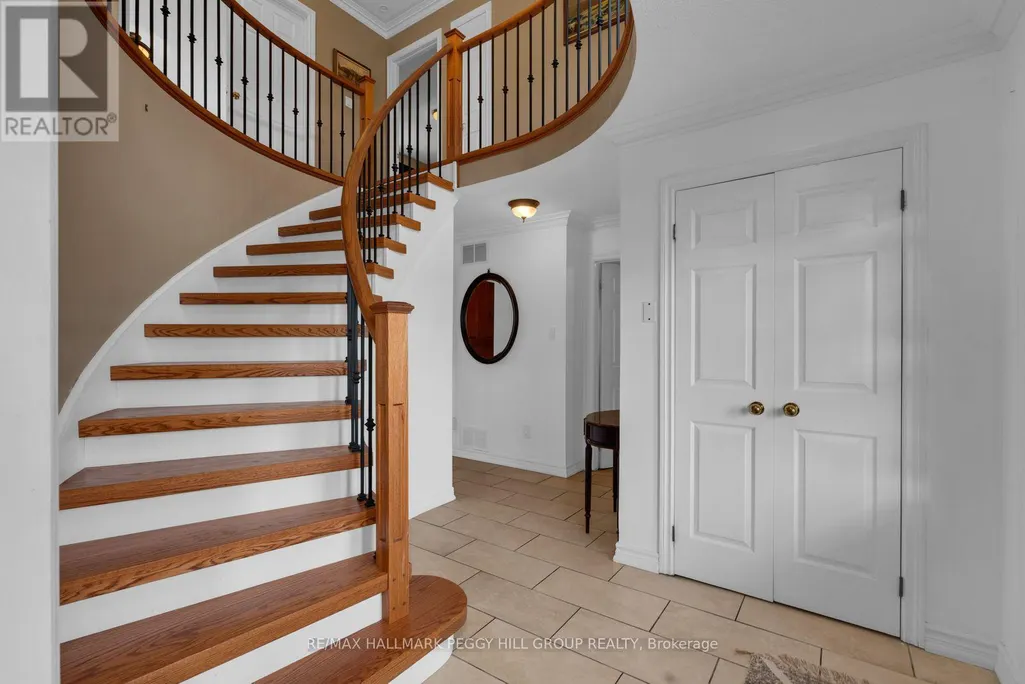
| Foyer | 4.01 m x 4.01 m | Main level | 4.01 m | |
| Kitchen | 3.68 m x 6.08 m | Main level | 6.08 m | |
| Laundry room | 3.16 m x 2.59 m | Main level | 2.59 m | |
| Living room | 3.5 m x 5.25 m | Main level | 5.25 m | |
| Primary Bedroom | 3.63 m x 5.02 m | Second level | 5.02 m | |
| Recreational, Games room | 3.4 m x 8.53 m | Basement | 8.53 m |
Amenities
- Views
- New Construction
- Adult 55+
- Lease To Own
- No Strata Fees
- Furnished
- Primary On Main
- Air Conditioning
- Seller Finance
- Green
- Fixer Upper
- Horse
- Golf
- Fireplace
- Deck
- Garage
- Basement
- Pool

Property vs Single Family Average in L4N 6J8
Price
In The Neighbourhood
Just Listed
Barrie (Letitia Heights)
$ 2,900
- Type
- Single Family
- Rooms
- 4 Beds + 2 Baths
BOSLEY REAL ESTATE LTD.
Barrie (Letitia Heights)
$ 2,250
- Type
- Single Family
- Rooms
- 3 Beds + 1 Baths
GLOBAL BRICKS EXECUTIVE HOMES REALTY
Barrie (Letitia Heights)
$ 648,000
- Type
- Single Family
- Rooms
- 5 Beds + 2 Baths
RE/MAX HALLMARK MAXX & AFI GROUP REALTY
Barrie (Letitia Heights)
$ 629,800
- Type
- Single Family
- Rooms
- 4 Beds + 2.5 Baths
ROYAL LEPAGE SIGNATURE REALTY
 Toronto Real Estate Board (TRREB); All information deemed reliable but not guaranteed. All properties are subject to prior sale, change or withdrawal. Neither listing broker(s) or information provider(s) shall be responsible for any typographical errors, misinformation, misprints and shall be held totally harmless. Listing(s) information is provided for consumer's personal, non-commercial use and may not be used for any purpose other than to identify prospective properties consumers may be interested

 Data provided by the Ontario Regional Technology & Information Systems. The information is deemed reliable, but is not guaranteed. Not intended to solicit buyers or sellers, landlords or tenants currently under contract.
The trademarks REALTOR®, REALTORS® and the REALTOR® logo are controlled by The Canadian Real Estate Association (CREA) and identify real estate professionals who are members of CREA. The trademarks MLS®, Multiple Listing Service® and the associated logos are owned
Data provided by the Ontario Regional Technology & Information Systems. The information is deemed reliable, but is not guaranteed. Not intended to solicit buyers or sellers, landlords or tenants currently under contract.
The trademarks REALTOR®, REALTORS® and the REALTOR® logo are controlled by The Canadian Real Estate Association (CREA) and identify real estate professionals who are members of CREA. The trademarks MLS®, Multiple Listing Service® and the associated logos are owned