
Golf Course - Primary on Main
Address
1 Price Drive, Oro-Medonte (Prices Corners), ON
Price
$ 799,900
Property Attributes
- ID#S13526078
- TypeSingle Family
- Listing Status Active
- MunicipalityOro-Medonte (Prices Corners)
- CityOro-Medonte (Prices Corners)
- AreaPrices Corners
- NeighbourhoodPrices Corners
- Postal CodeL3V 6H2
- StyleBungalow
- Price$ 799,900
- Bedrooms3
- Bathrooms2
- Half Bathrooms0
Data Source:
Canadian Real Estate Association (CREA)
Property Description
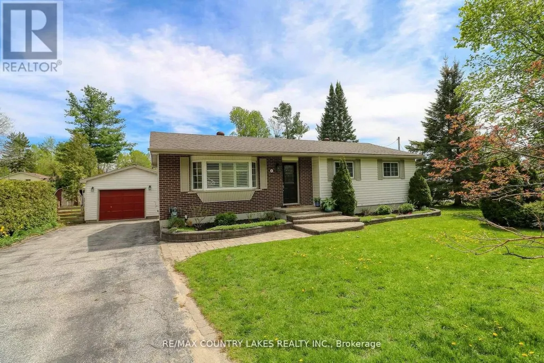
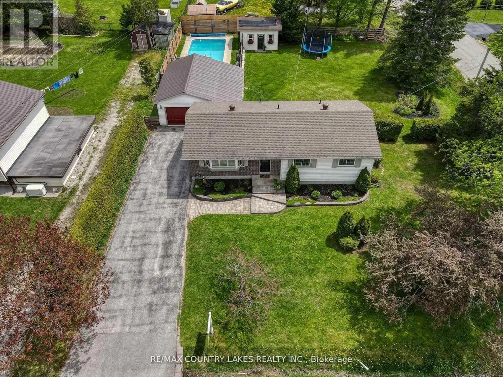
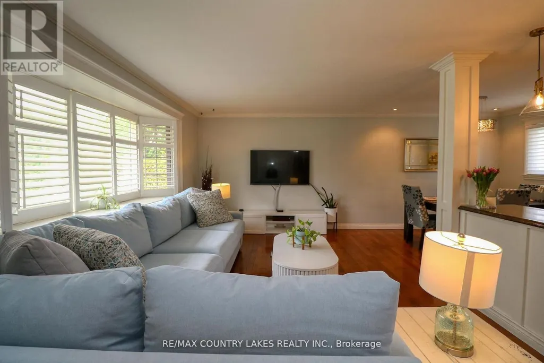
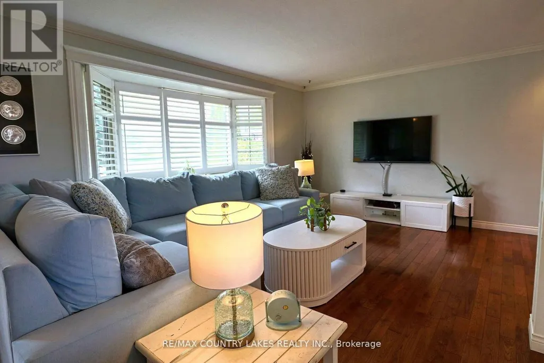
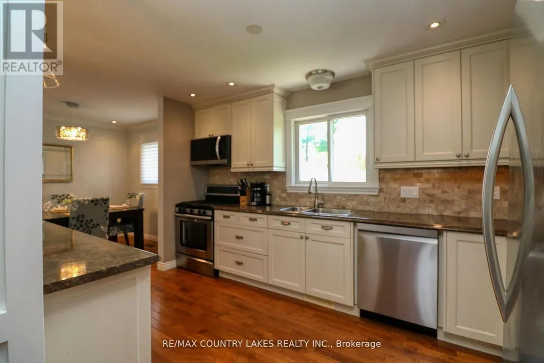
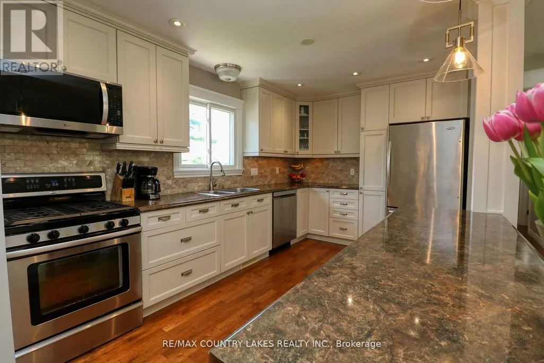
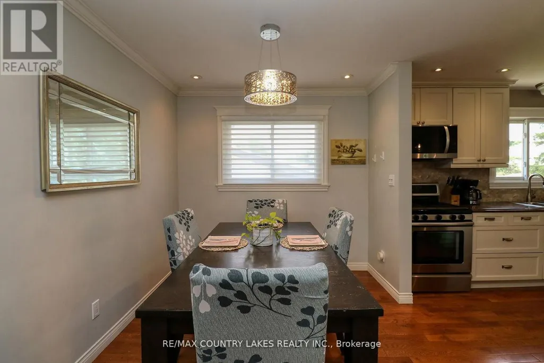
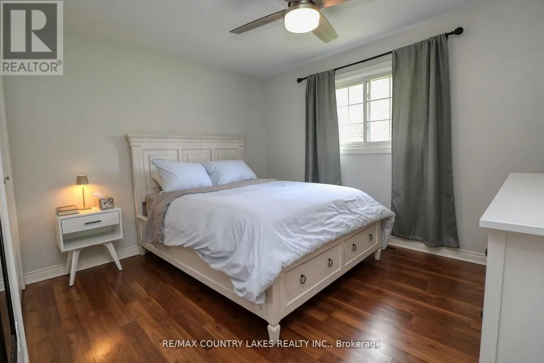
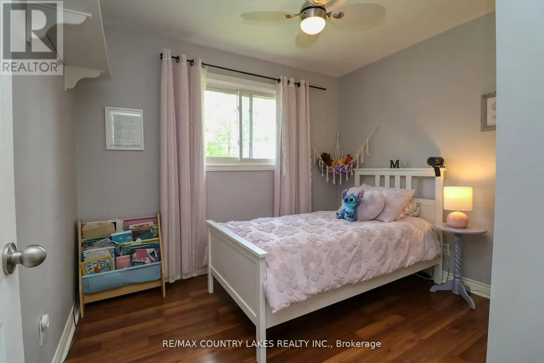
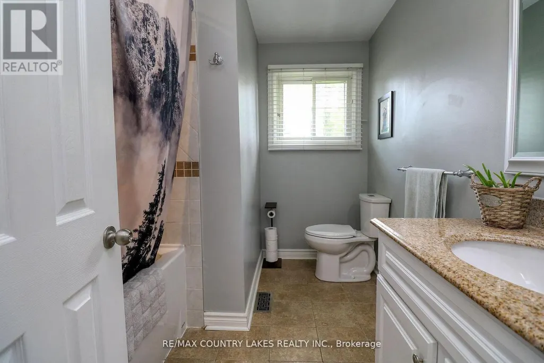
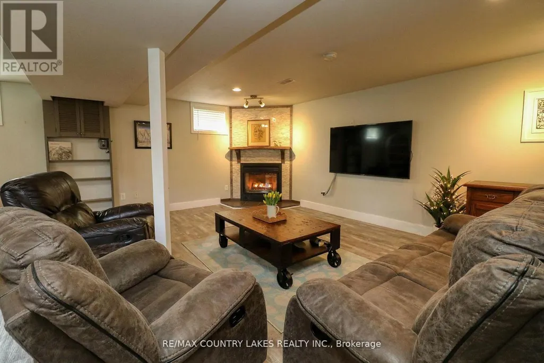
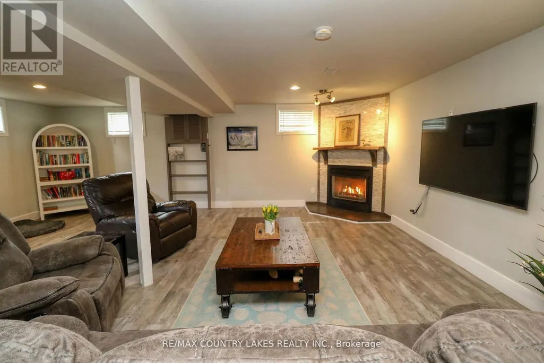
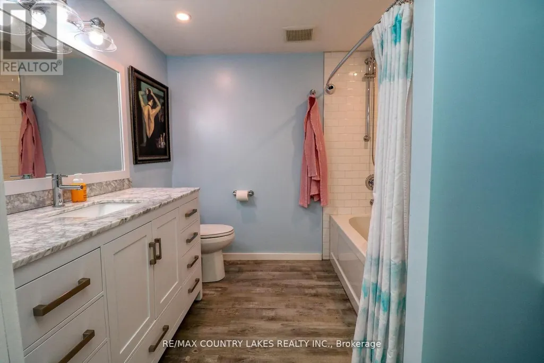
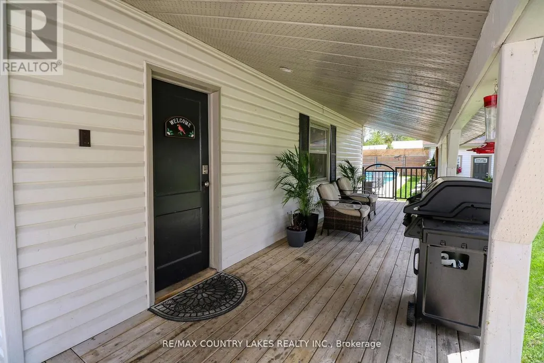
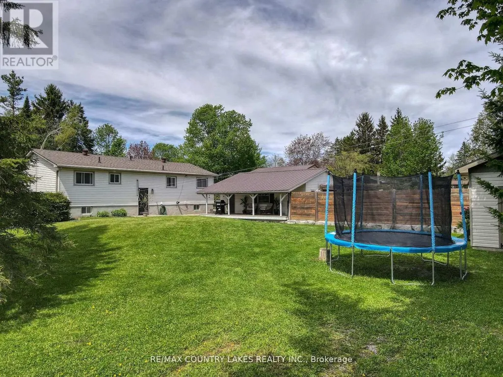
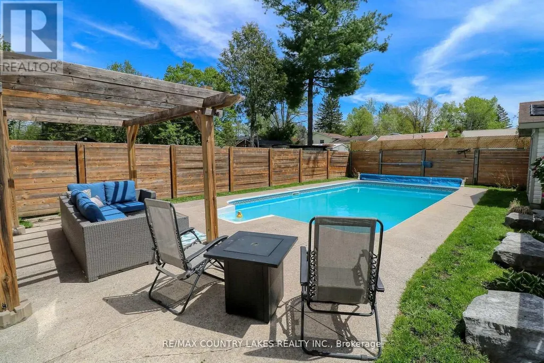
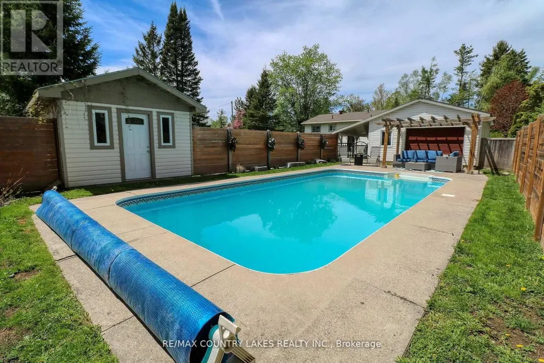
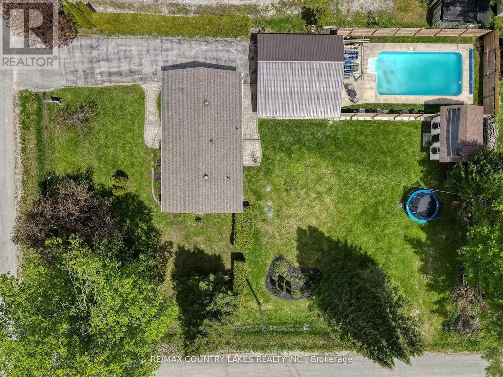
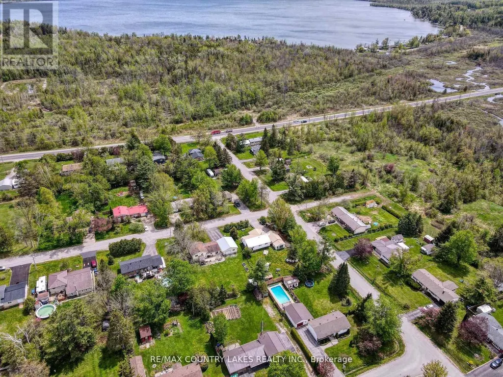
Escape the city for the highly sought-after Marchmont area, where peaceful surroundings and year-round recreation come together. Ideally located close to Horseshoe Valley and within the highly regarded Marchmont School district, this beautifully maintained brick and vinyl sided bungalow sits on a spacious 100' x 150' corner lot in a quiet neighbourhood. Separate Side Driveway Perfect for Your Camper/RV/Trailer, Pride of ownership is evident with manicured gardens, custom stone walkways, and a long double paved driveway leading to the large single-car garage complete with a metal roof and covered side overhang, creating the perfect shaded outdoor space to unwind. Inside, the bright and welcoming main floor offers gorgeous hardwood flooring and an updated kitchen featuring an island, built-in dishwasher, and microwave hood range, all open to the generous living and dining area designed for entertaining. Three spacious bedrooms each offer double closets, while the updated 4-piece bathroom completes the functional layout. The finished basement offers a large recreation room highlighted by a cozy corner gas fireplace, a dedicated kids' play area, and an impressive new 4-piece bathroom with relaxing soaker tub. A well-equipped utility and laundry room provides instant hot water, a central vacuum, and excellent storage space. Your private backyard retreat features a beautifully landscaped inground pool with armour stone edging, changeroom, pump and filter shed, pergola, and sunshade creating a resort-style atmosphere ideal for entertaining family and friends. The expansive side yard offers endless space for outdoor enjoyment. Major updates including shingles and septic system (2016), furnace, central air, washer, dryer and dishwasher (2025), and new pressure tank (2026), provide confidence and peace of mind so you can simply move in and start enjoying the lifestyle! (id:7434)
General Features
| Features | Sump Pump |
|---|---|
| Community Features | School Bus |
| Property Type | Single Family |
| Zoning Description | R1 |
| CommunityName | Prices Corners |
| Amenities | Golf Nearby, Schools, Ski area |
| Building Age | 51 to 99 years |
| Building Amenities | Fireplace(s) |
| Building Appliances | Central Vacuum, Water Heater - Tankless, Water Heater, Dryer, Garage door opener, Microwave, Range, Stove, Washer, Refrigerator |
| Building Architectural Style | Bungalow |
| Building Cooling Type | Central air conditioning |
| Location Description | Cross Streets: Price Dr and Olive Dr. ** Directions: Hwy 12, Horseshoe Valley Rd E, Olive Dr, Price Dr. |
| Parking Space Total | 7 |
| Foundation Type | Concrete, Block |
| Building Type | House |
| Ownership Type | Freehold |
| Building.StoriesTotal | 1 |
Interior Features
| Building Fireplace Present | True |
|---|---|
| Building Heating Type | Forced air |
| Building Heating Fuel | Natural gas |
| Basement Type | Full |
| Construction Style Attachment | Detached |
| Flooring Type | Hardwood, Laminate, Vinyl |
| Living Area Range | 1100 |
| Bedrooms | 3 |
Exterior Features
| Pool Type | Inground pool |
|---|---|
| Structure | Patio(s), Shed |
| Land Amenities | Golf Nearby, Schools, Ski area |
| Landscape Features | Landscaped |
| Sewer | Septic System |
| Exterior Finish | Brick, Vinyl siding |
| Fence Type | Fenced yard |
Room Details
| Room | Dimensions | Level | Flooring | Details |
|---|---|---|---|---|
| Bedroom 2 | 2.72 m x 3.06 m | Main level | 3.06 m | |
| Bedroom 3 | 2.74 m x 3.18 m | Main level | 3.18 m | |
| Dining room | 3.09 m x 2.75 m | Main level | 2.75 m | |
| Foyer | 3.57 m x 1.37 m | Main level | 1.37 m | |
| Kitchen | 3.04 m x 4.45 m | Main level | 4.45 m | |
| Laundry room | 3.37 m x 4.06 m | Lower level | 4.06 m | |
| Living room | 6.24 m x 3.71 m | Main level | 3.71 m | |
| Playroom | 6.42 m x 2.33 m | Lower level | 2.33 m | |
| Primary Bedroom | 3.2 m x 3.7 m | Main level | 3.7 m | |
| Recreational, Games room | 6.42 m x 4.47 m | Lower level | 4.47 m | |
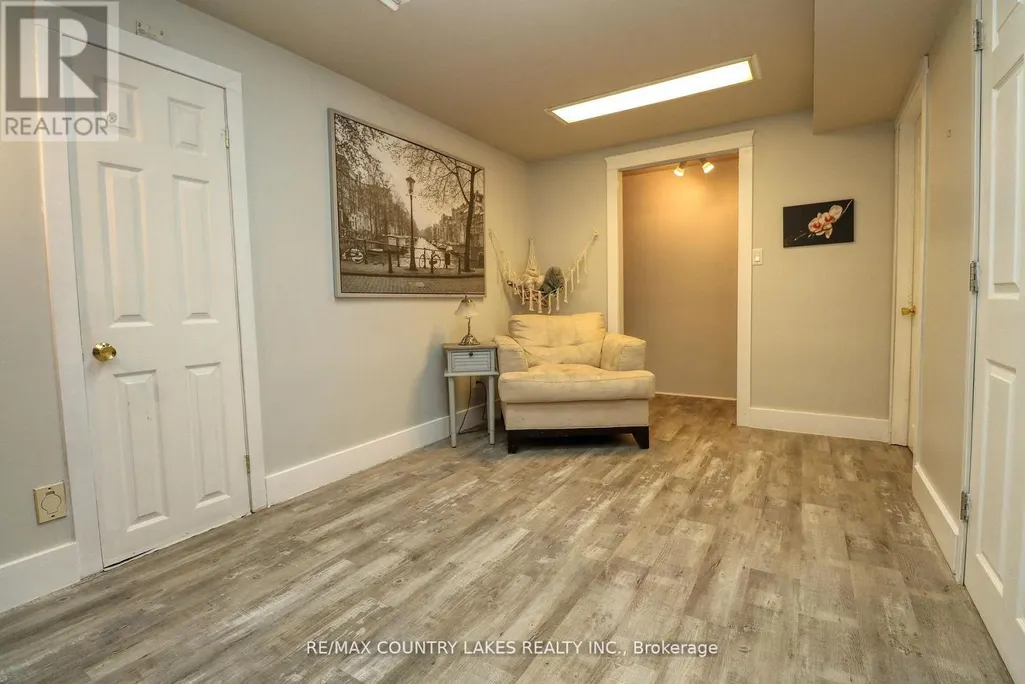
| Sitting room | 4.15 m x 2.67 m | Lower level | 2.67 m |
Amenities
- Views
- New Construction
- Adult 55+
- Lease To Own
- No Strata Fees
- Furnished
- Primary On Main
- Air Conditioning
- Seller Finance
- Green
- Fixer Upper
- Horse
- Golf
- Fireplace
- Deck
- Garage
- Basement
- Pool

Property vs Single Family Average in L3V 6H2
Price
 Toronto Real Estate Board (TRREB); All information deemed reliable but not guaranteed. All properties are subject to prior sale, change or withdrawal. Neither listing broker(s) or information provider(s) shall be responsible for any typographical errors, misinformation, misprints and shall be held totally harmless. Listing(s) information is provided for consumer's personal, non-commercial use and may not be used for any purpose other than to identify prospective properties consumers may be interested

 Data provided by the Ontario Regional Technology & Information Systems. The information is deemed reliable, but is not guaranteed. Not intended to solicit buyers or sellers, landlords or tenants currently under contract.
The trademarks REALTOR®, REALTORS® and the REALTOR® logo are controlled by The Canadian Real Estate Association (CREA) and identify real estate professionals who are members of CREA. The trademarks MLS®, Multiple Listing Service® and the associated logos are owned
Data provided by the Ontario Regional Technology & Information Systems. The information is deemed reliable, but is not guaranteed. Not intended to solicit buyers or sellers, landlords or tenants currently under contract.
The trademarks REALTOR®, REALTORS® and the REALTOR® logo are controlled by The Canadian Real Estate Association (CREA) and identify real estate professionals who are members of CREA. The trademarks MLS®, Multiple Listing Service® and the associated logos are owned