
Open House Sat, Sep 26th 01:00 PM - 04:00 PM - Water Views











Address
48 Nantucket Drive, Richmond Hill (Oak Ridges Lake Wilcox), ON
Price
$ 1,139,000
Open House Sat, Sep 26th 01:00 PM - 04:00 PM
Property Attributes
- ID#N13822144
- TypeSingle Family
- Listing Status Active
- MunicipalityRichmond Hill (Oak Ridges Lake Wilcox)
- CityRichmond Hill (Oak Ridges Lake Wilcox)
- AreaOak Ridges Lake Wilcox
- NeighbourhoodOak Ridges Lake Wilcox
- Postal CodeL4E 3V8
- Style
- Price$ 1,139,000
- Bedrooms3+1
- Bathrooms3
- Half Bathrooms1
Data Source:
Canadian Real Estate Association (CREA)
Property Description
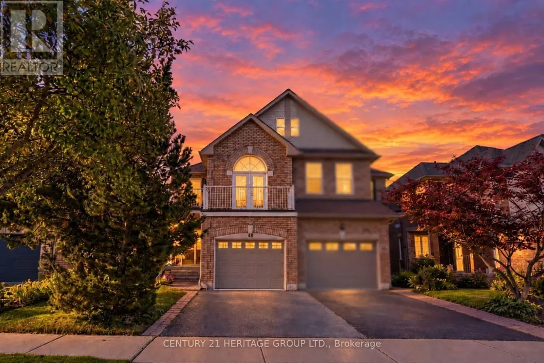
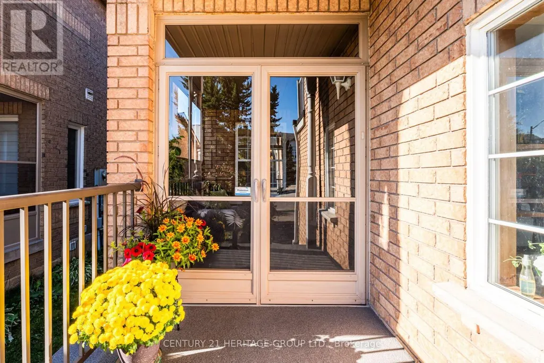
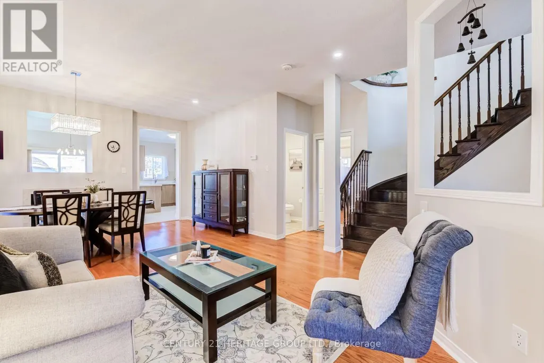
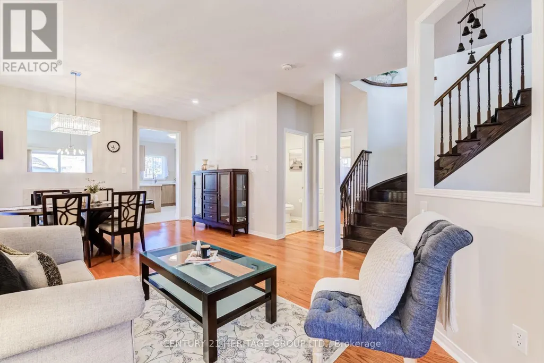
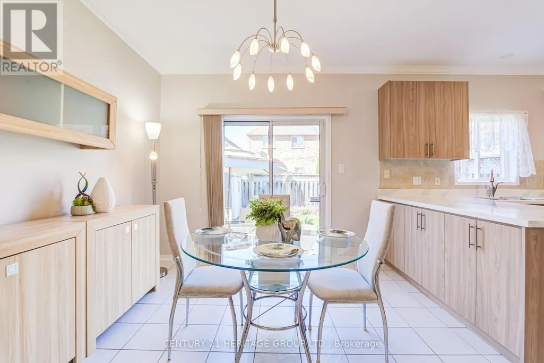
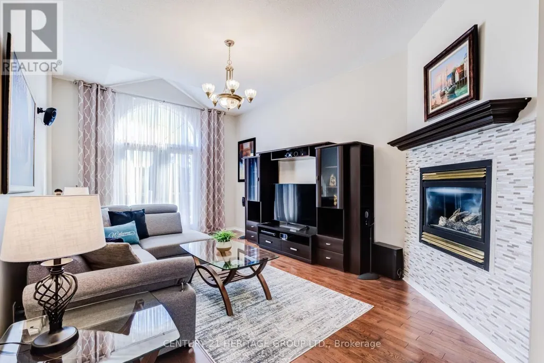
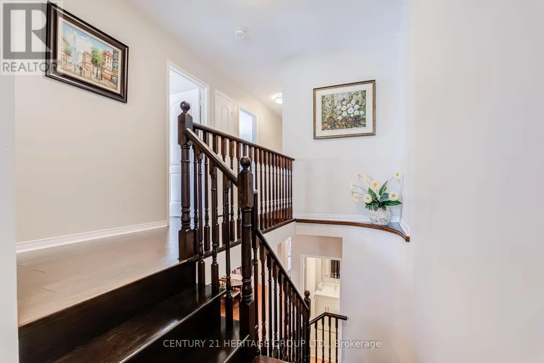
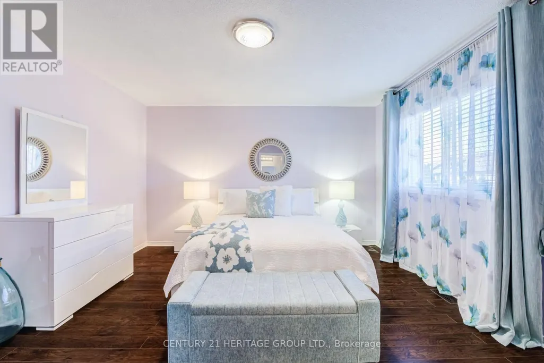
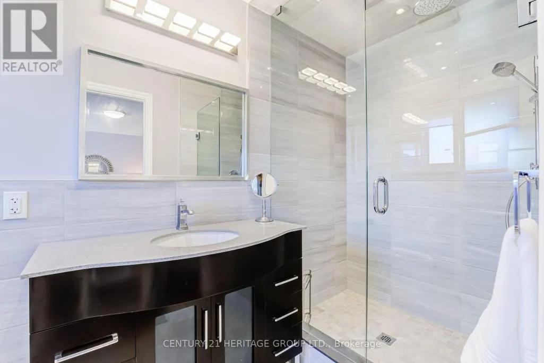
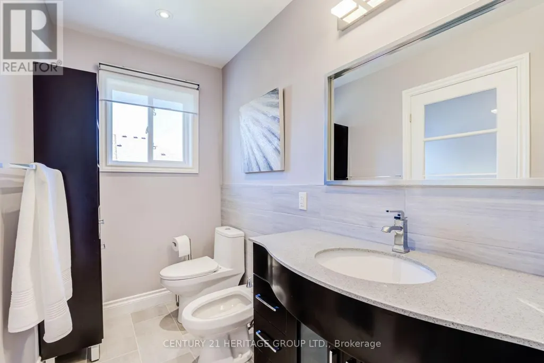
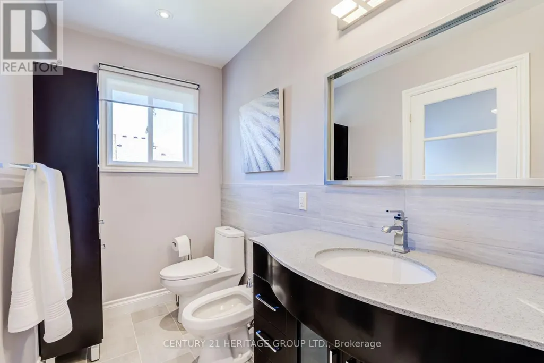
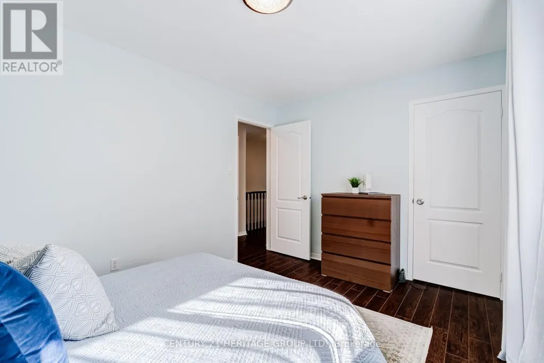
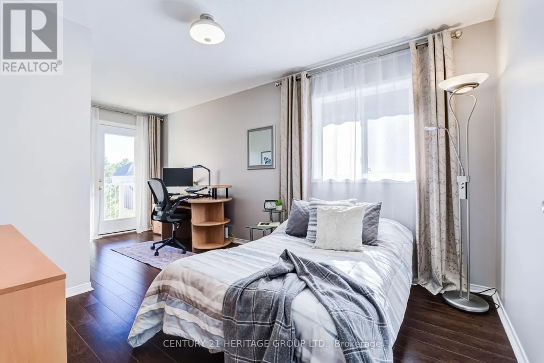
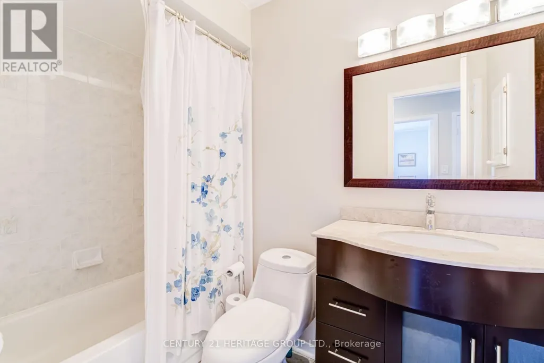
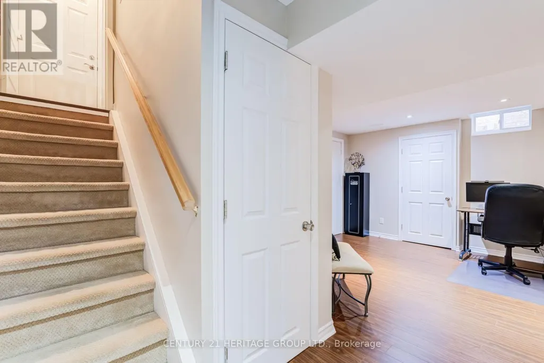
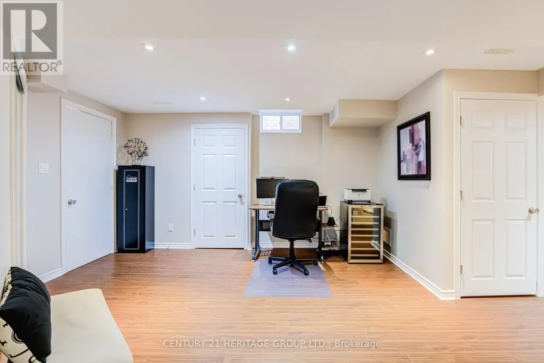
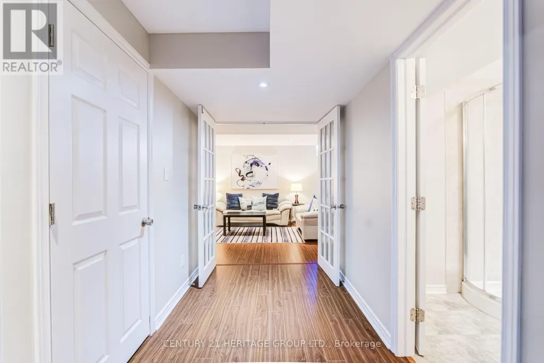
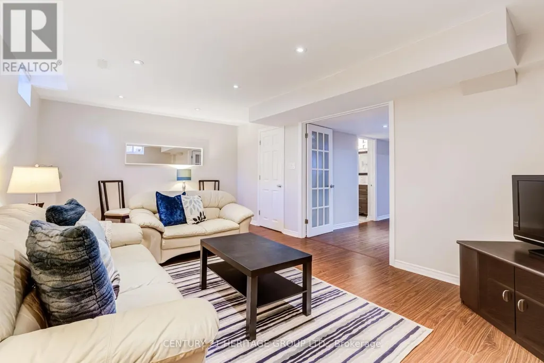
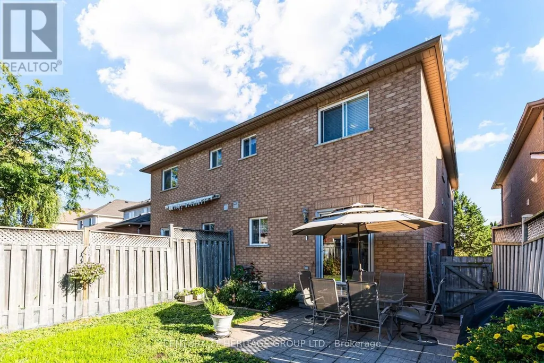
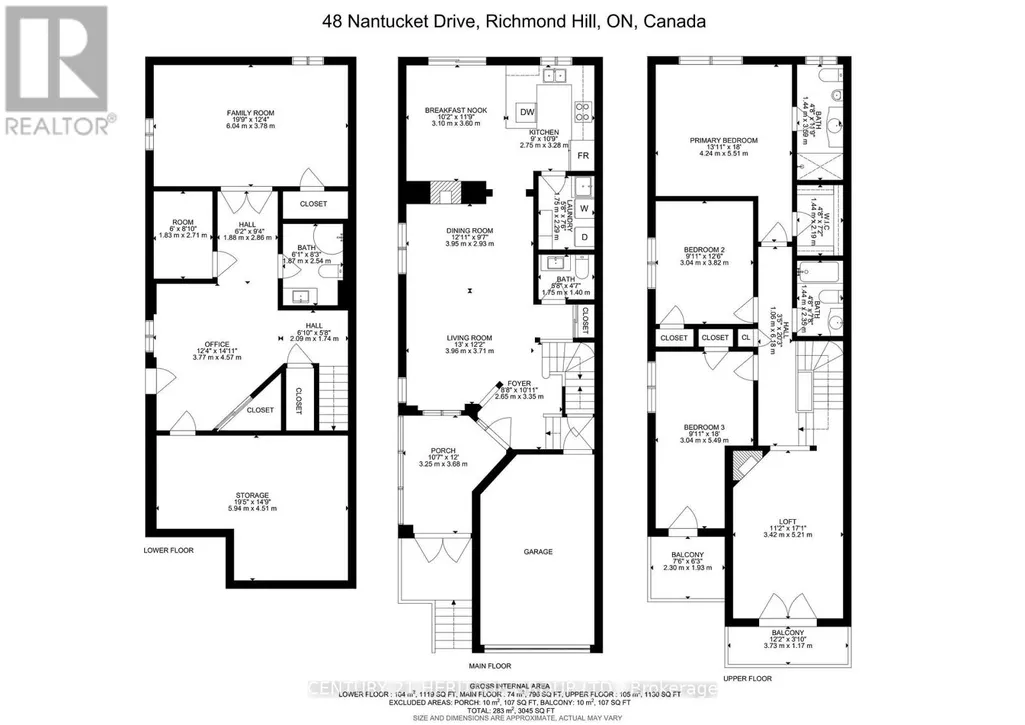
Welcome to 48 Nantucket Dr, a spacious and thoughtfully designed 3+1 bedroom, 4-bathroom semi-detached home in the sought-after Lake Wilcox community. Offering almost 2,000 sq. ft. plus a finished basement, this home features a unique upper level family room, generous living spaces and plenty of room for the whole family. The inviting enclosed porch offering valuable year-round space and a welcoming entrance. Main floor open-concept layout with combined living and dining areas, high ceilings and a two-way gas fireplace. The modern updated kitchen features crown molding, stainless steel appliances, extra-wide counter space and ample cabinetry, with room for a breakfast table and convenient main-floor laundry. The spacious upstairs family room features impressive 10-foot ceilings, a gas fireplace, and a walkout to the balcony, creating a bright and comfortable space for everyday living and entertaining. Primary bedroom offers a custom walk-in closet and an updated ensuite bathroom. One of the additional bedrooms features direct access to a second balcony. The completely finished basement provides additional living space for guests, extended family or a home office, featuring pot lights, a bedroom with a walk-in closet, a 3-piece bathroom, a large cold room and convenient under-stairs storage. Outside, enjoy a fully fenced backyard with established perennials and a barbecue area. The extra-wide garage provides excellent storage and convenience. Ideally located just minutes from Yonge Street, Bond Lake, conservation trails, Lake Wilcox Park, schools, shopping, dining, Gormley GO, and Hwy 404. Notable updates include: kitchen (2023), roof shingles (2014), furnace (2015), humidifier (2016), balcony doors (2017), insulated garage door and opener (2022), tankless water heater (2024) and water softener (2024). (id:7434)
General Features
| Features | Guest Suite |
|---|---|
| Community Features | Community Centre |
| Property Type | Single Family |
| CommunityName | Oak Ridges Lake Wilcox |
| Amenities | Schools |
| Building Amenities | Fireplace(s) |
| Building Appliances | Garage door opener remote(s), Water Heater - Tankless, Dishwasher, Dryer, Garage door opener, Range, Washer, Window Coverings, Refrigerator |
| Building Cooling Type | Central air conditioning |
| Location Description | Cross Streets: Yonge/Old Colony Rd. ** Directions: From Yonge Street, turn east onto Old Colony Road. Continue along Old Colony Road and turn left onto Nantucket Drive. Continue on Nantucket Drive to 48 Nantucket Drive. The property will be on your left hand side. |
| Parking Space Total | 3 |
| Foundation Type | Poured Concrete |
| Building Type | House |
| Ownership Type | Freehold |
| Building.StoriesTotal | 2 |
Interior Features
| Building Fireplace Present | True |
|---|---|
| Building Fireplace Total | 2 |
| Building Heating Type | Forced air |
| Building Heating Fuel | Natural gas |
| Basement Development | Finished |
| Basement Type | N/A (Finished) |
| Construction Style Attachment | Semi-detached |
| Flooring Type | Hardwood, Laminate |
| Living Area Range | 1500 |
| Bedrooms | 3+1 |
Exterior Features
| Structure | Porch, Shed |
|---|---|
| Land Amenities | Schools |
| Sewer | Sanitary sewer |
| Exterior Finish | Brick |
| Fence Type | Fenced yard |
Room Details
| Room | Dimensions | Level | Flooring | Details |
|---|---|---|---|---|
| Bedroom | 4.3 m x 3.78 m | Basement | 3.78 m | |
| Bedroom 2 | 3.84 m x 2.78 m | Second level | 2.78 m | |
| Bedroom 3 | 5.49 m x 2.78 m | Second level | 2.78 m | |
| Dining room | 2.96 m x 12.11 m | Main level | 12.11 m | |
| Eating area | 3.63 m x 3.11 m | Main level | 3.11 m | |
| Family room | 5.21 m x 3.41 m | In between | 3.41 m | |
| Kitchen | 3.32 m x 2.74 m | Main level | 2.74 m | |
| Living room | 3.72 m x 3.96 m | Main level | 3.96 m | |
| Office | 4.3 m x 3.78 m | Basement | 3.78 m | |
| Primary Bedroom | 5.49 m x 4 m | Second level | 4 m |
Amenities
- Views
- New Construction
- Adult 55+
- Lease To Own
- No Strata Fees
- Furnished
- Primary On Main
- Air Conditioning
- Seller Finance
- Green
- Fixer Upper
- Horse
- Golf
- Fireplace
- Deck
- Garage
- Basement
- Pool

Property vs Single Family Average in L4E 3V8
Price
In The Neighbourhood
Just Listed
Richmond Hill (Oak Ridges Lake Wilcox)
$ 1,088,000
- Type
- Single Family
- Rooms
- 4 Beds + 3.5 Baths
BOSLEY REAL ESTATE LTD.
Viewed
Richmond Hill (Oak Ridges Lake Wilcox)
$ 1,999,888
- Type
- Single Family
- Rooms
- 5 Beds + 3.5 Baths
RIGHT AT HOME REALTY
Richmond Hill (Oak Ridges Lake Wilcox)
$ 1,788,888
- Type
- Single Family
- Rooms
- 4 Beds + 3.5 Baths
RE/MAX HALLMARK REALTY LTD.
Open House
Richmond Hill (Oak Ridges Lake Wilcox)
$ 7,288,000
- Type
- Single Family
- Rooms
- 6 Beds + 6.5 Baths
EXP REALTY
 Toronto Real Estate Board (TRREB); All information deemed reliable but not guaranteed. All properties are subject to prior sale, change or withdrawal. Neither listing broker(s) or information provider(s) shall be responsible for any typographical errors, misinformation, misprints and shall be held totally harmless. Listing(s) information is provided for consumer's personal, non-commercial use and may not be used for any purpose other than to identify prospective properties consumers may be interested

 Data provided by the Ontario Regional Technology & Information Systems. The information is deemed reliable, but is not guaranteed. Not intended to solicit buyers or sellers, landlords or tenants currently under contract.
The trademarks REALTOR®, REALTORS® and the REALTOR® logo are controlled by The Canadian Real Estate Association (CREA) and identify real estate professionals who are members of CREA. The trademarks MLS®, Multiple Listing Service® and the associated logos are owned
Data provided by the Ontario Regional Technology & Information Systems. The information is deemed reliable, but is not guaranteed. Not intended to solicit buyers or sellers, landlords or tenants currently under contract.
The trademarks REALTOR®, REALTORS® and the REALTOR® logo are controlled by The Canadian Real Estate Association (CREA) and identify real estate professionals who are members of CREA. The trademarks MLS®, Multiple Listing Service® and the associated logos are owned