
Open House Sun, Sep 27th 12:00 PM - 02:00 PM
Address
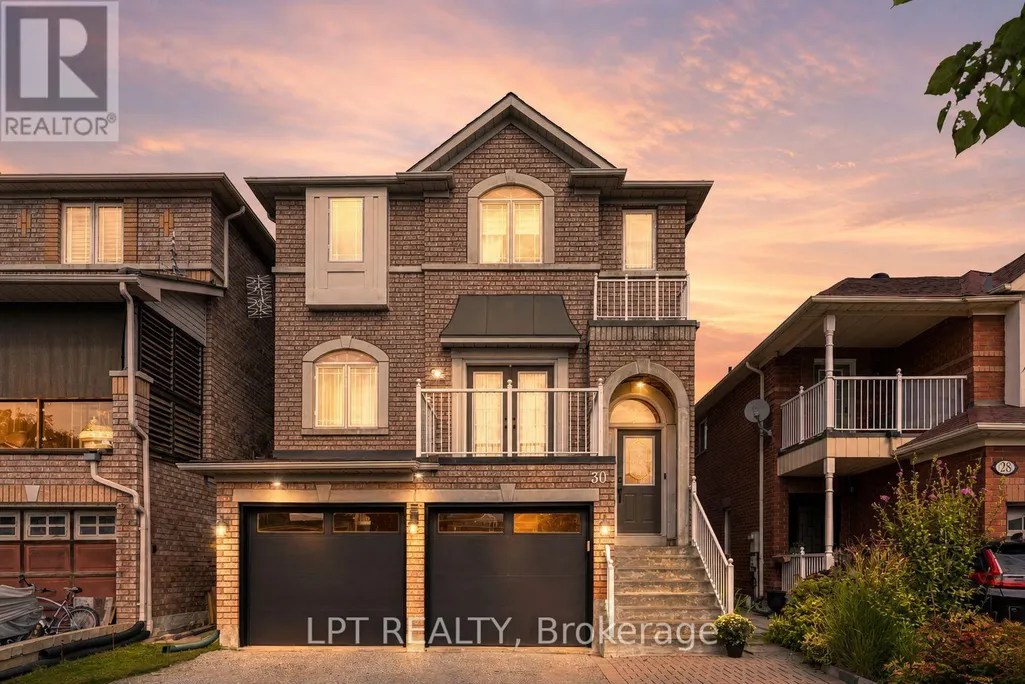
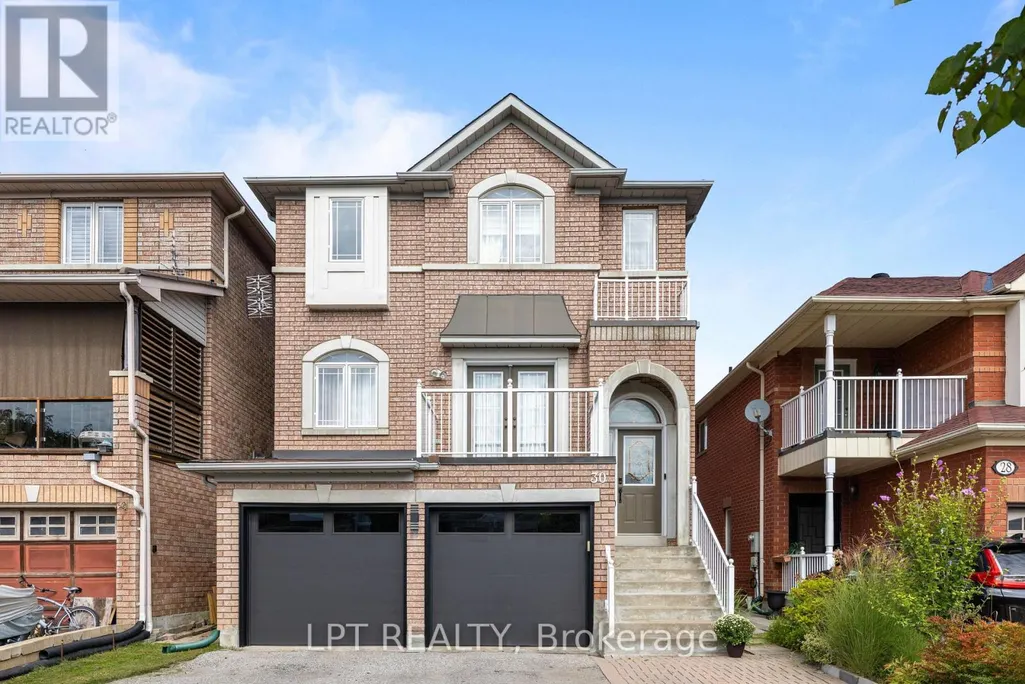
30 Snowy Meadow Avenue, Richmond Hill (Oak Ridges), ON
Price
$ 1,248,800
Open House Sun, Sep 27th 12:00 PM - 02:00 PM
Property Attributes
- ID#N13819000
- TypeSingle Family
- Listing Status Active
- MunicipalityRichmond Hill (Oak Ridges)
- CityRichmond Hill (Oak Ridges)
- AreaOak Ridges
- NeighbourhoodOak Ridges
- Postal CodeL4E 3V3
- Style
- Price$ 1,248,800
- Bedrooms3
- Bathrooms3
- Half Bathrooms1
Data Source:
Canadian Real Estate Association (CREA)
Property Description
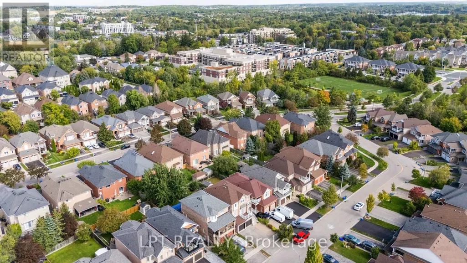
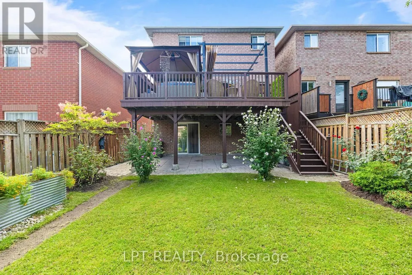
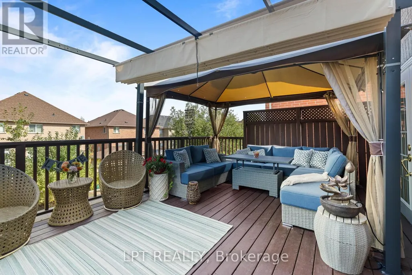
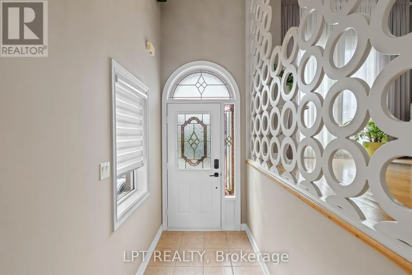
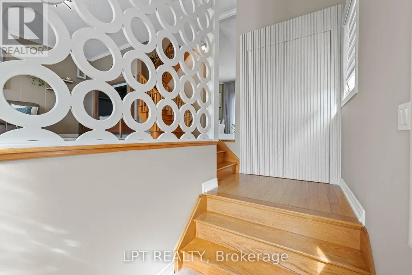
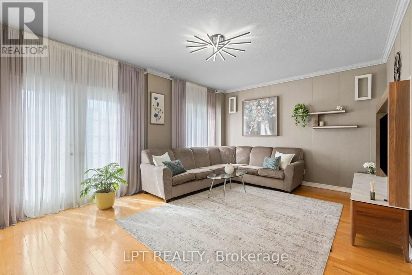
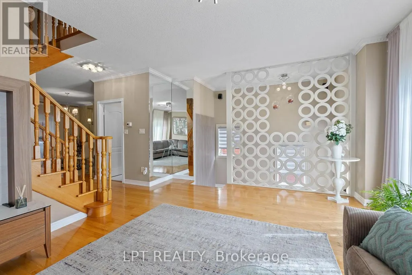
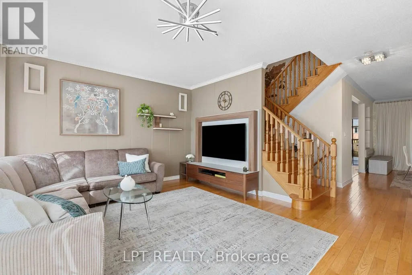
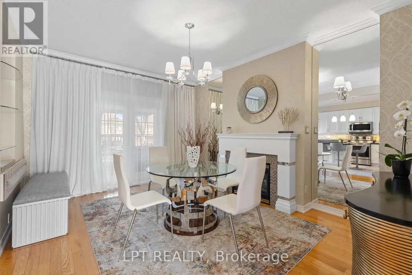
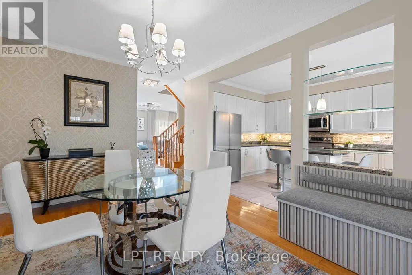
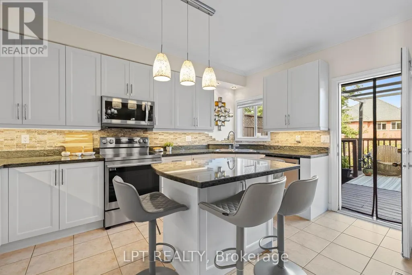
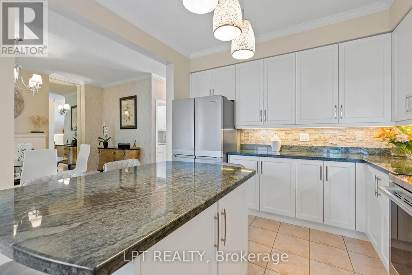
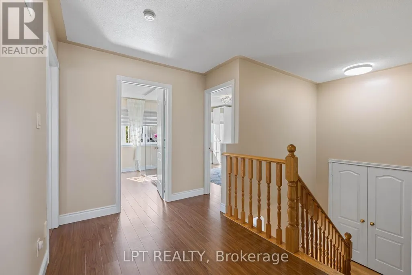
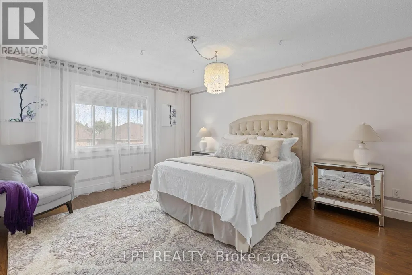
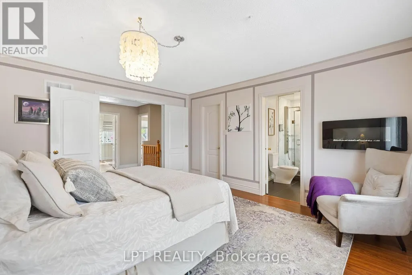
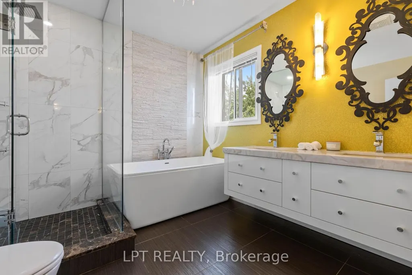
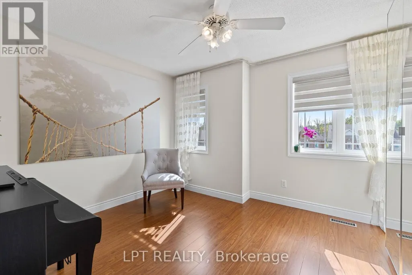
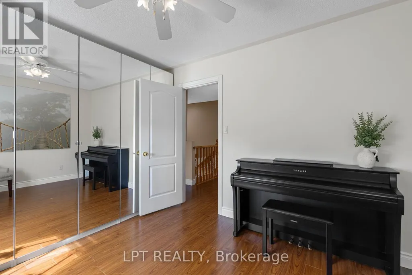
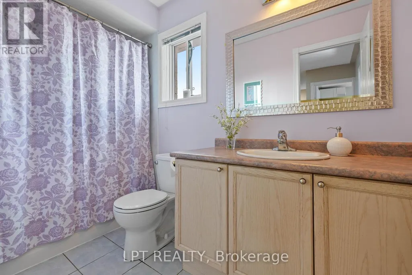
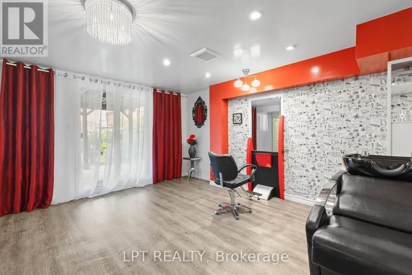
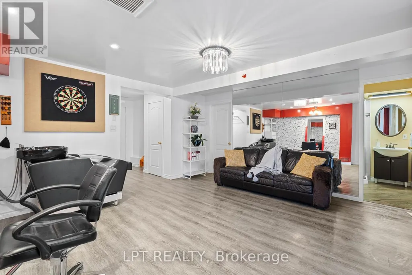
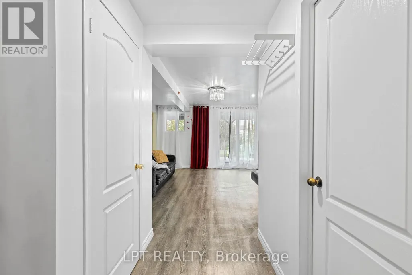
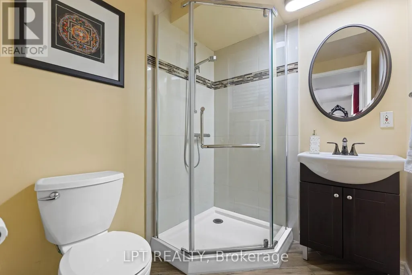
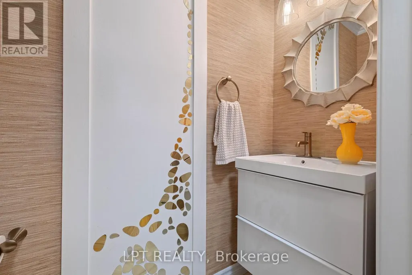
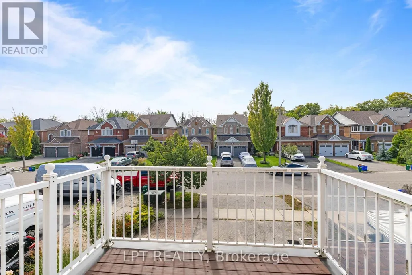
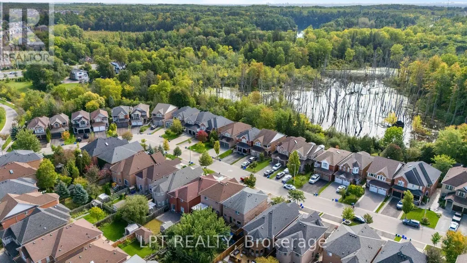
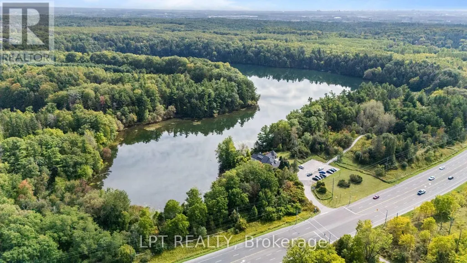
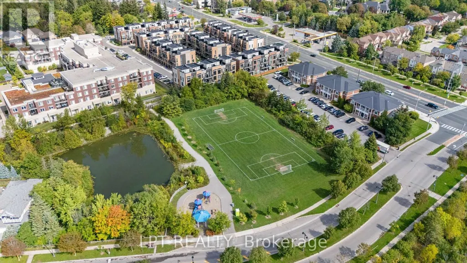
A Home Designed To Stand Apart. Step Inside The House Where Every Detail Has Been Thoughtfully Curated. From Distinctive Designer Finishes To Custom Details Throughout, This Residence Was Created For Those Who Appreciate Exceptional Design And Refined Living. Every Room Offers Something Special - Carefully Selected Materials, Statement Features, And Unique Touches That Give The Home Its Own Character. It's Featuring A Spacious Main Floor Living Area Filled With Natural Light, Creating An Inviting And Airy Atmosphere, A Modern Kitchen And Dining Area That Opens Up To A Resort-Style Private Deck Complete With Gazebo-Ideal For Entertaining And Relaxation; Beautifully Designed Master Suite, Showcasing A Bright Five-Piece Ensuite And A Convenient Walk-In Closet. Walk-Out Basement Is Fully Finished And Ready To Be Used As A Home Office Or Recreational Room, Offering Versatile Space For Your Needs. This Property Is Conveniently Located To Everything That Your Family Needs: Schools, Parks, Trails, Community And Medical Centres, Shopping And Restaurants, GO Station And YRT/Viva, Lake Wilcox And Bond Lake, Perfect For Outdoor Activities And Adventures. (id:7434)
General Features
| Features | Flat site, Lighting, Dry, Level, Carpet Free |
|---|---|
| Community Features | Community Centre |
| Property Type | Single Family |
| Zoning Description | R2(26) |
| CommunityName | Oak Ridges |
| Amenities | Park, Public Transit, Schools |
| Building Age | 16 to 30 years |
| Building Amenities | Fireplace(s) |
| Building Appliances | Garage door opener remote(s), Water Heater, Water meter, Dishwasher, Dryer, Microwave, Stove, Washer, Window Coverings, Refrigerator |
| Building Basement Features | Walk out, Separate entrance |
| Building Cooling Type | Central air conditioning, Ventilation system |
| Location Description | Yonge St & Estate Garden Dr |
| Parking Space Total | 4 |
| Foundation Type | Concrete, Poured Concrete |
| Building Type | House |
| Ownership Type | Freehold |
| Building.StoriesTotal | 2 |
Interior Features
| Building Fireplace Present | True |
|---|---|
| Building Heating Type | Forced air |
| Building Heating Fuel | Natural gas |
| Basement Development | Finished |
| Basement Type | N/A (Finished), N/A, Full |
| Construction Style Attachment | Detached |
| Flooring Type | Ceramic, Vinyl, Hardwood, Laminate |
| Living Area Range | 1500 |
| Bedrooms | 3 |
Exterior Features
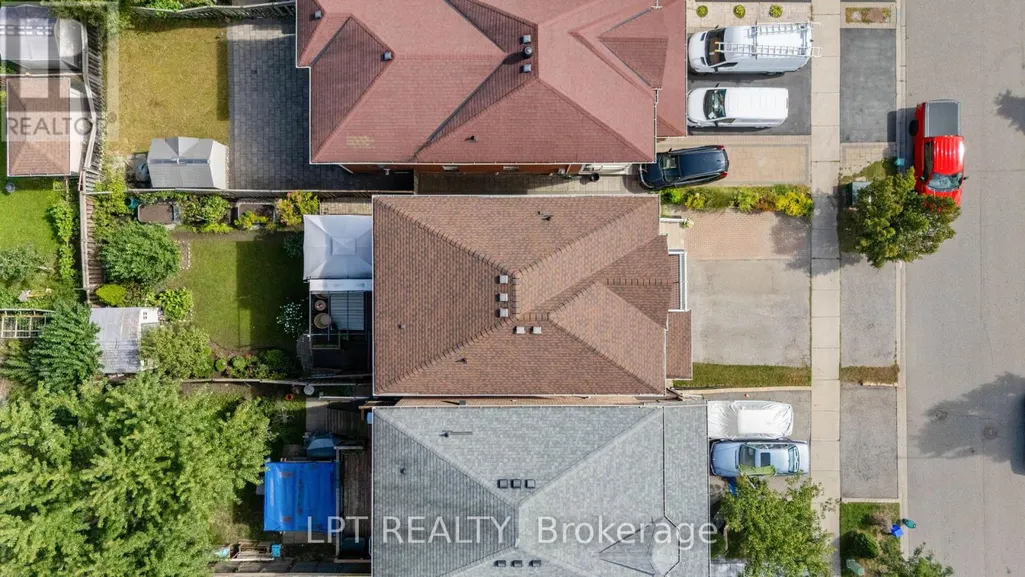
| Structure | Deck, Porch, Shed |
|---|---|
| Land Amenities | Park, Public Transit, Schools |
| Sewer | Sanitary sewer |
| Exterior Finish | Brick |
| Fence Type | Fenced yard |
Room Details
| Room | Dimensions | Level | Flooring | Details |
|---|---|---|---|---|
| Bathroom | 1.95 m x 0.85 m | Main level | 0.85 m | |
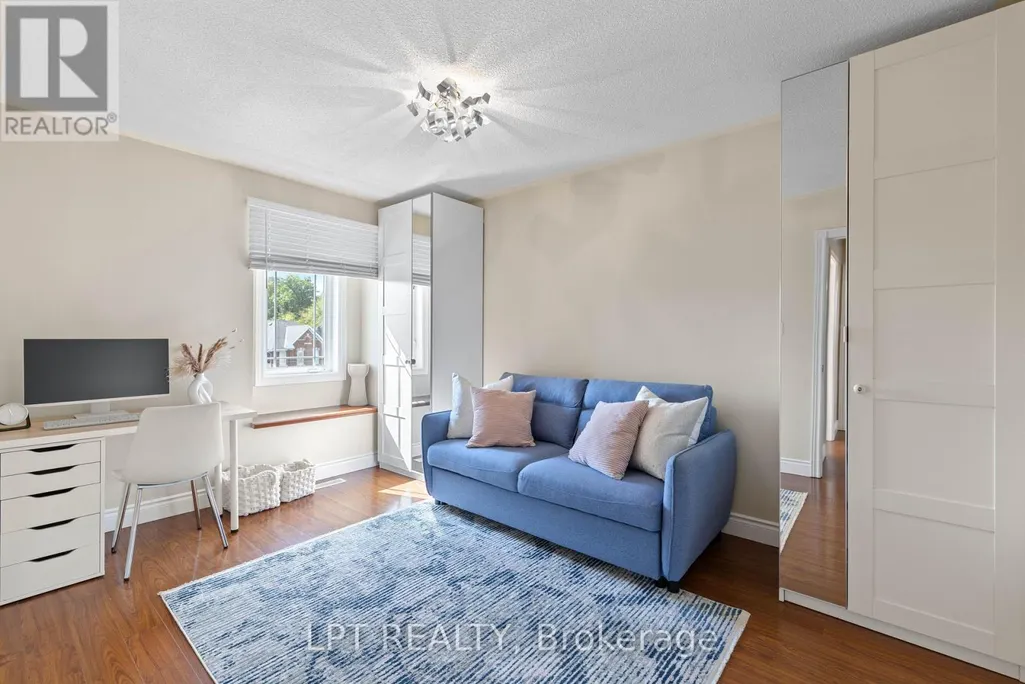
| Bedroom 2 | 3.5 m x 3.05 m | Second level | 3.05 m | |
| Bedroom 3 | 3.96 m x 2.93 m | Second level | 2.93 m | |
| Dining room | 4.57 m x 3.35 m | Main level | 3.35 m | |
| Foyer | 3.2 m x 1.31 m | Main level | 1.31 m | |
| Kitchen | 3.44 m x 4.45 m | Main level | 4.45 m | |
| Living room | 5.49 m x 4.26 m | Main level | 4.26 m | |
| Office | 4.75 m x 4.45 m | Basement | 4.45 m | |
| Other | 2.13 m x 1.69 m | Basement | 1.69 m | |
| Primary Bedroom | 4.57 m x 4.02 m | Second level | 4.02 m |
Amenities
- Views
- New Construction
- Adult 55+
- Lease To Own
- No Strata Fees
- Furnished
- Primary On Main
- Air Conditioning
- Seller Finance
- Green
- Fixer Upper
- Horse
- Golf
- Fireplace
- Deck
- Garage
- Basement
- Pool

Property vs Single Family Average in L4E 3V3
Price
In The Neighbourhood
Just Listed
Richmond Hill (Oak Ridges)
$ 1,498,000
- Type
- Single Family
- Rooms
- 5 Beds + 3.5 Baths
REMAX YOUR COMMUNITY REALTY
Just Listed
Richmond Hill (Oak Ridges)
$ 3,899
- Type
- Single Family
- Rooms
- 4 Beds + 2.5 Baths
RIGHT AT HOME REALTY
Open House
Richmond Hill (Oak Ridges)
$ 1,288,888
- Type
- Single Family
- Rooms
- 4 Beds + 3.5 Baths
RIGHT AT HOME REALTY INVESTMENTS GROUP
Just Listed
Richmond Hill (Oak Ridges)
$ 1,438,000
- Type
- Single Family
- Rooms
- 4 Beds + 2.5 Baths
CENTURY 21 HERITAGE GROUP LTD.
Primary On Main
Richmond Hill (Oak Ridges)
$ 1,500,000
- Type
- Single Family
- Rooms
- 4 Beds + 3 Baths
COLDWELL BANKER THE REAL ESTATE CENTRE
 Toronto Real Estate Board (TRREB); All information deemed reliable but not guaranteed. All properties are subject to prior sale, change or withdrawal. Neither listing broker(s) or information provider(s) shall be responsible for any typographical errors, misinformation, misprints and shall be held totally harmless. Listing(s) information is provided for consumer's personal, non-commercial use and may not be used for any purpose other than to identify prospective properties consumers may be interested

 Data provided by the Ontario Regional Technology & Information Systems. The information is deemed reliable, but is not guaranteed. Not intended to solicit buyers or sellers, landlords or tenants currently under contract.
The trademarks REALTOR®, REALTORS® and the REALTOR® logo are controlled by The Canadian Real Estate Association (CREA) and identify real estate professionals who are members of CREA. The trademarks MLS®, Multiple Listing Service® and the associated logos are owned
Data provided by the Ontario Regional Technology & Information Systems. The information is deemed reliable, but is not guaranteed. Not intended to solicit buyers or sellers, landlords or tenants currently under contract.
The trademarks REALTOR®, REALTORS® and the REALTOR® logo are controlled by The Canadian Real Estate Association (CREA) and identify real estate professionals who are members of CREA. The trademarks MLS®, Multiple Listing Service® and the associated logos are owned