





Address
103 Coverdale Street, Chatham, ON
Price
$ 402,900
Property Attributes
- ID#26018779
- TypeSingle Family
- Listing Status Active
- MunicipalityChatham
- CityChatham
- AreaChatham
- Postal CodeN7L 2V1
- StyleBungalow, Ranch
- Year Built1972
- Price$ 402,900
- Bedrooms2
- Bathrooms1
- Half Bathrooms1
Data Source:
Canadian Real Estate Association (CREA)
Property Description
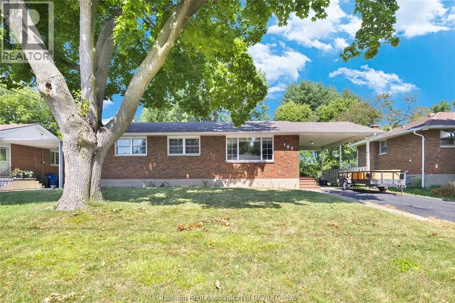
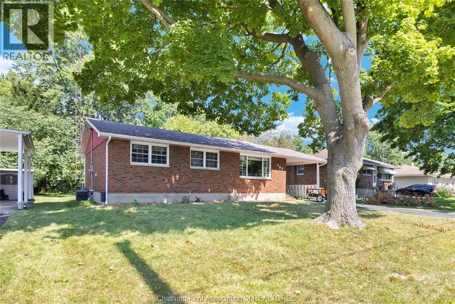
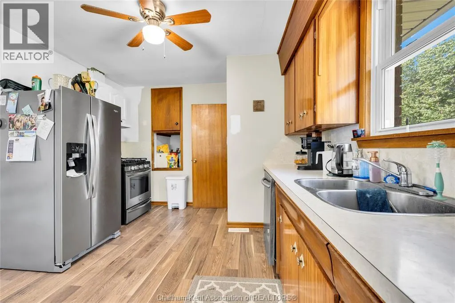
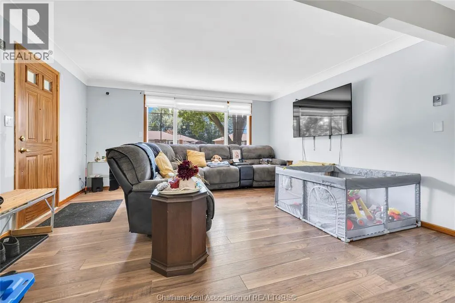
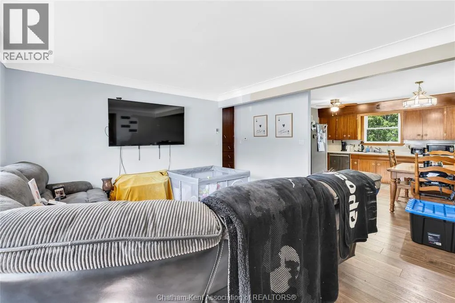
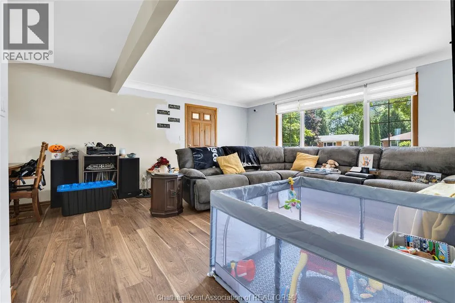
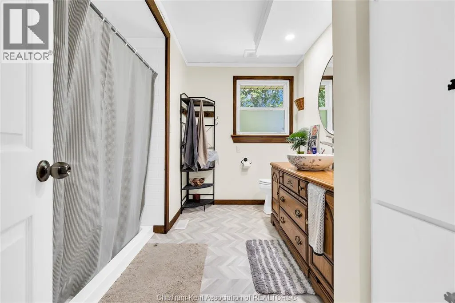
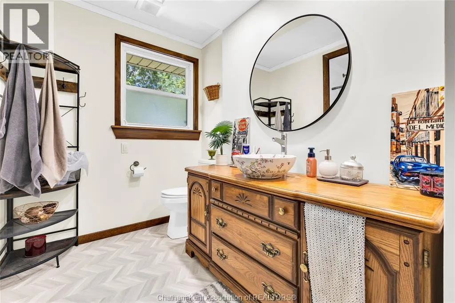
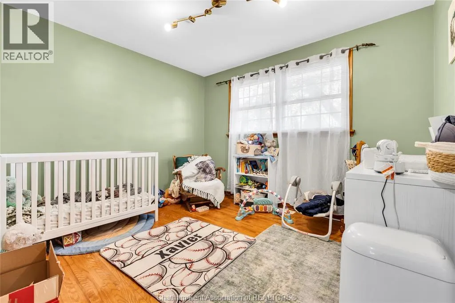
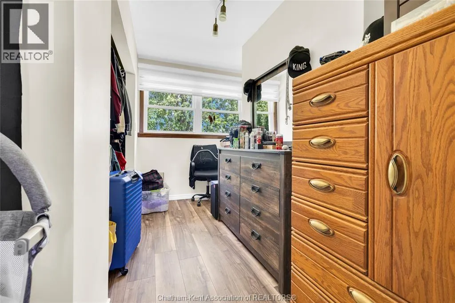
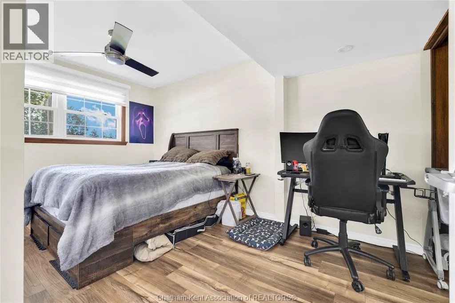
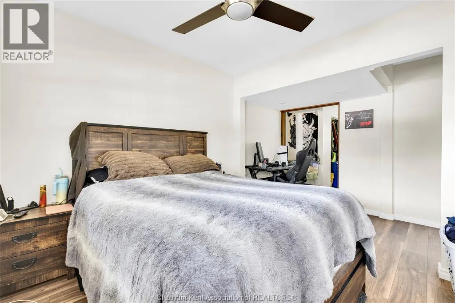
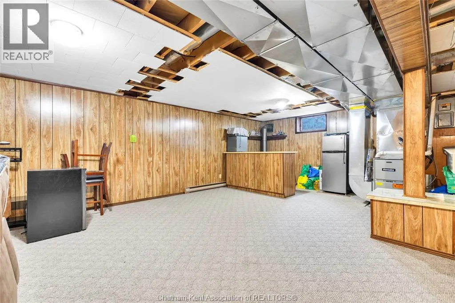
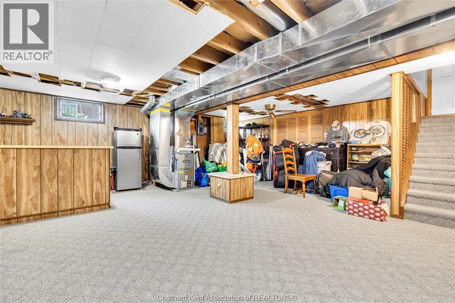
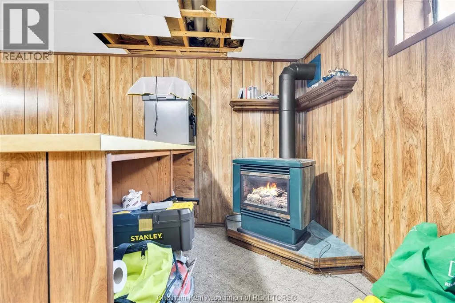
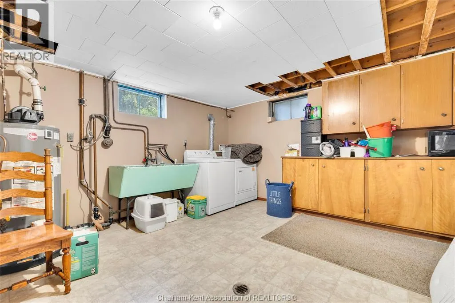
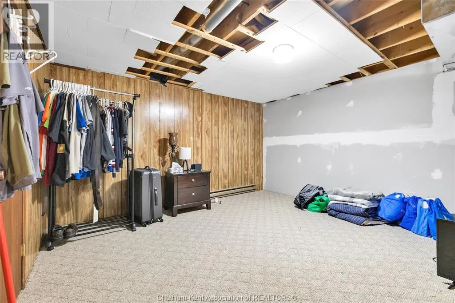
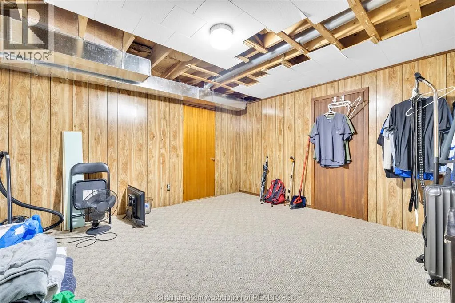
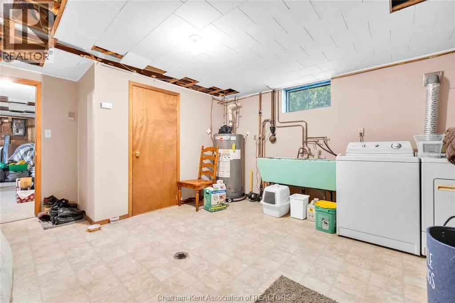
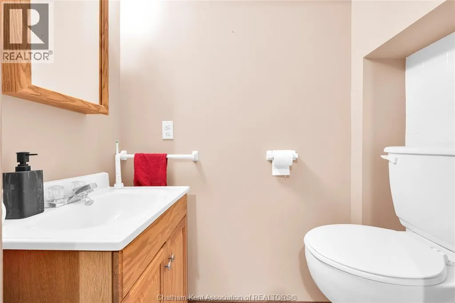
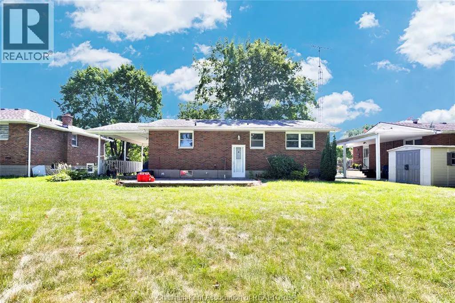
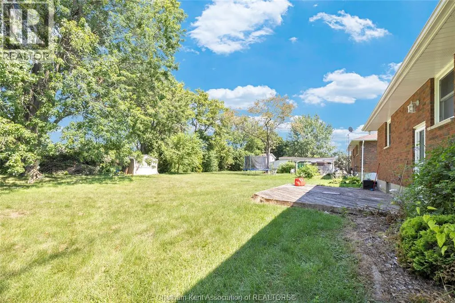
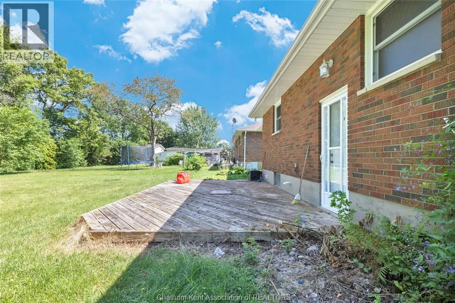
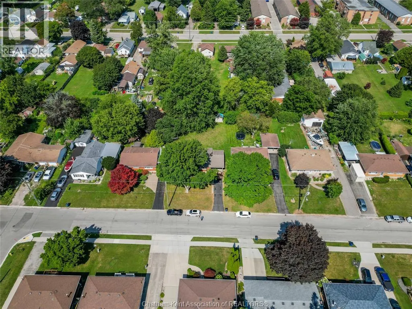
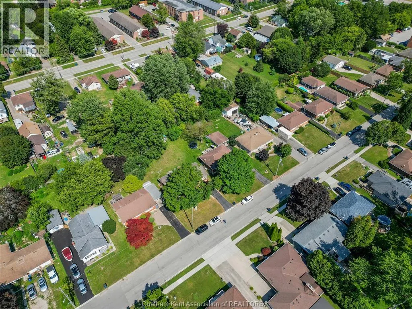
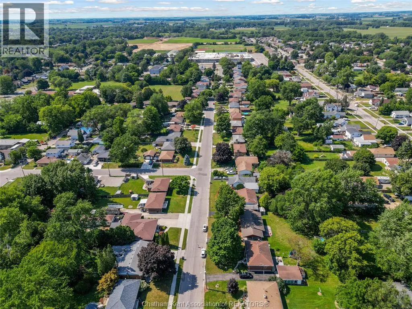
**2 BEDROOMS | 1.5 BATHROOMS** Welcome to 103 Coverdale Street, a charming brick home with excellent curb appeal, situated in a desirable and established Chatham neighbourhood. Offering a comfortable layout, valuable updates, and quick possession, this property is an excellent opportunity for first-time buyers.The main floor features two bedrooms, a beautifully renovated and enlarged four-piece bathroom, and a bright living room that flows naturally into the kitchen and dining area. The spacious primary bedroom includes an impressive walk-in closet, thoughtfully converted from the home’s former third bedroom.The finished basement provides additional living space with a generous family room featuring a cozy gas fireplace and built-in bar—perfect for relaxing or entertaining. This level also includes a large laundry room, a convenient two-piece bathroom, and an additional versatile room that could serve as a bedroom, home office, gym, or hobby space. Recent mechanical improvements include a new furnace, central air conditioning, and updated ductwork, offering added comfort and peace of mind. Outside, you’ll find a carport, storage shed, and a spacious, tree-lined yard with plenty of room to enjoy. Conveniently located in a welcoming neighbourhood close to Chatham amenities, 103 Coverdale Street is ready for its next owner. Quick possession is available. (id:7434)
General Features
| Features | Front Driveway |
|---|---|
| Property Type | Single Family |
| Zoning Description | RES |
| Building Architectural Style | Bungalow, Ranch |
| Building Cooling Type | Central air conditioning |
| Foundation Type | Block |
| Building Type | House |
| Ownership Type | Freehold |
| Building.StoriesTotal | 1 |
Interior Features
| Building Fireplace Present | True |
|---|---|
| Building Fireplace Type | Direct vent |
| Building Heating Type | Forced air, Furnace |
| Building Heating Fuel | Natural gas |
| Construction Style Attachment | Detached |
| Fireplace Fuel | Gas |
| Flooring Type | Carpet over Hardwood, Hardwood, Cushion/Lino/Vinyl |
| Bedrooms | 2 |
Exterior Features
| Exterior Finish | Brick |
|---|
Room Details
| Room | Dimensions | Level | Flooring | Details |
|---|---|---|---|---|
| 2pc Bathroom | Measurements not available | Basement | ||
| 4pc Bathroom | Measurements not available | Main level | ||
| Bedroom | 11 ft ,1 in x 9 ft ,6 in | Main level | 9 ft ,6 in | |
| Family room/Fireplace | 22 ft ,2 in x 19 ft ,8 in | Basement | 19 ft ,8 in | |
| Kitchen/Dining room | 16 ft x 11 ft | Main level | 11 ft | |
| Laundry room | Measurements not available | Basement | ||
| Living room | 15 ft x 15 ft | Main level | 15 ft | |
| Recreation room | 12 ft ,9 in x 16 ft ,7 in | Basement | 16 ft ,7 in |
Amenities
- Views
- New Construction
- Adult 55+
- Lease To Own
- No Strata Fees
- Furnished
- Primary On Main
- Air Conditioning
- Seller Finance
- Green
- Fixer Upper
- Horse
- Golf
- Fireplace
- Deck
- Garage
- Basement
- Pool

Property vs Single Family Average in N7L 2V1
Price
Year Built
 Toronto Real Estate Board (TRREB); All information deemed reliable but not guaranteed. All properties are subject to prior sale, change or withdrawal. Neither listing broker(s) or information provider(s) shall be responsible for any typographical errors, misinformation, misprints and shall be held totally harmless. Listing(s) information is provided for consumer's personal, non-commercial use and may not be used for any purpose other than to identify prospective properties consumers may be interested

 Data provided by the Ontario Regional Technology & Information Systems. The information is deemed reliable, but is not guaranteed. Not intended to solicit buyers or sellers, landlords or tenants currently under contract.
The trademarks REALTOR®, REALTORS® and the REALTOR® logo are controlled by The Canadian Real Estate Association (CREA) and identify real estate professionals who are members of CREA. The trademarks MLS®, Multiple Listing Service® and the associated logos are owned
Data provided by the Ontario Regional Technology & Information Systems. The information is deemed reliable, but is not guaranteed. Not intended to solicit buyers or sellers, landlords or tenants currently under contract.
The trademarks REALTOR®, REALTORS® and the REALTOR® logo are controlled by The Canadian Real Estate Association (CREA) and identify real estate professionals who are members of CREA. The trademarks MLS®, Multiple Listing Service® and the associated logos are owned